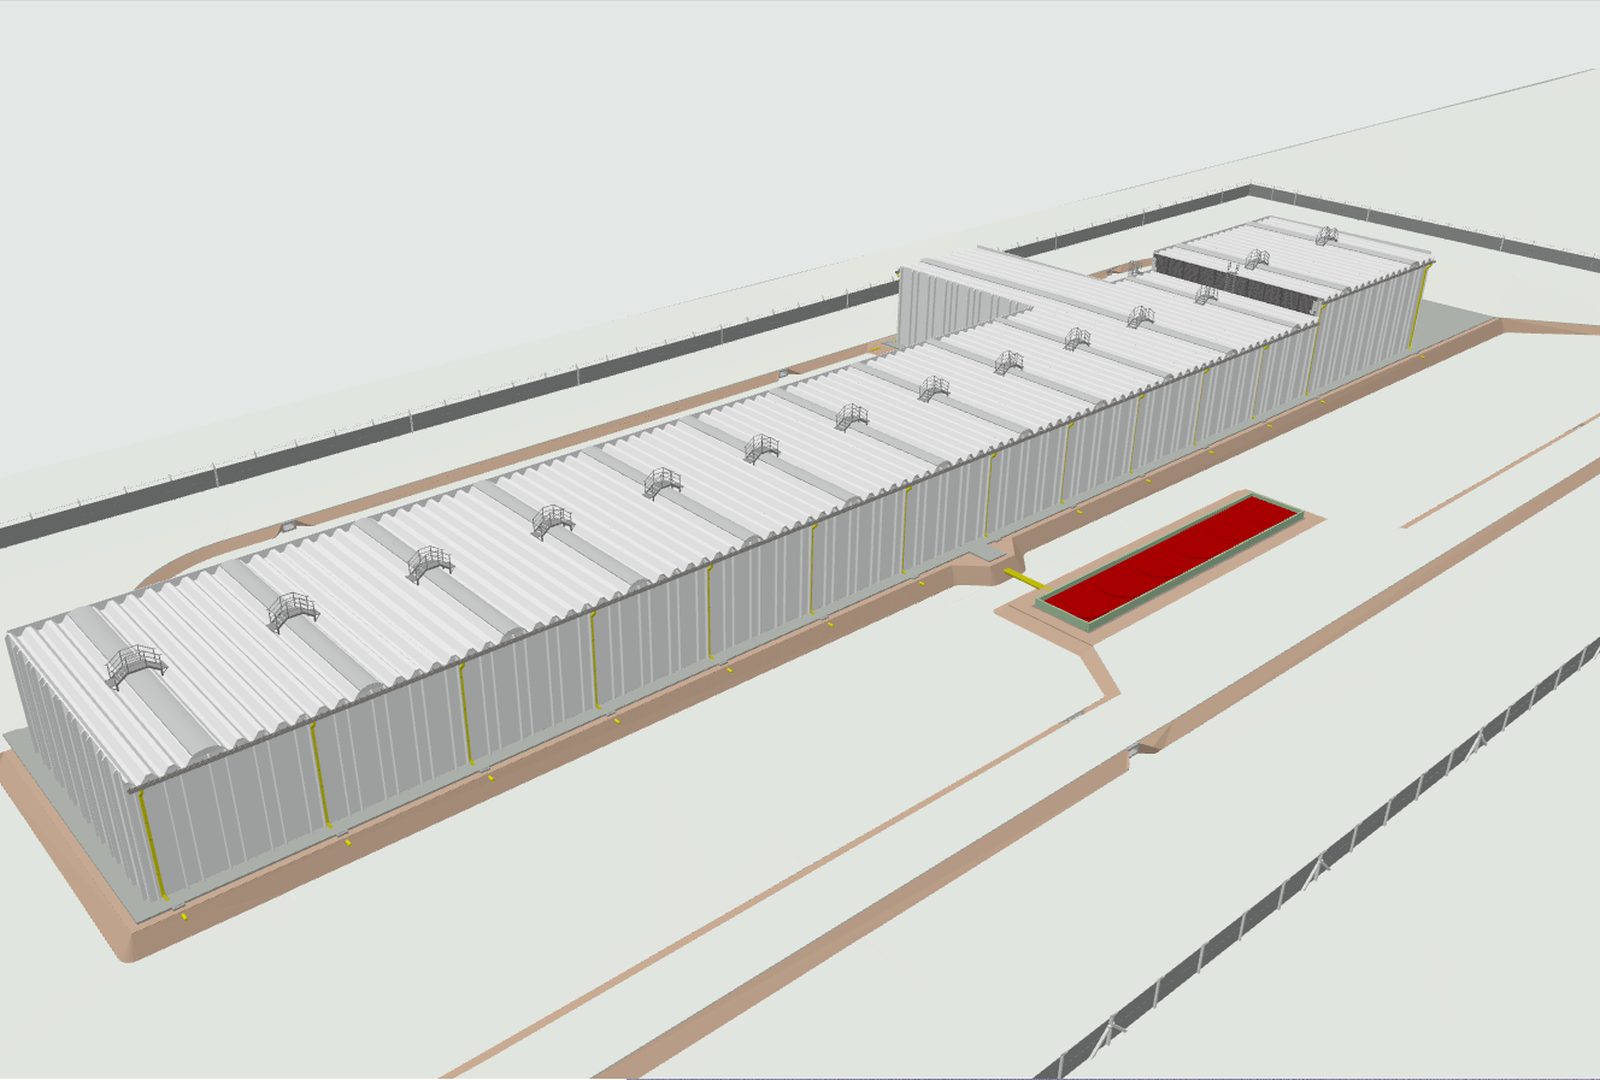


At the Bertuzzi Vertical Urbanism Studio, at FADU UNL, we talked with colleagues and students about the Port of Santa Fe. I shared part of my master's thesis, which studies how its redevelopment was managed, and we started by looking at the studio's boards: boulevards, towers, waterfront promenades, transport hubs. Proposals that resolve form and program. The question we asked ourselves was what lies behind each line: who owns the land, who decides and what gets done first.
The idea that gradually shaped the conversation is simple: an urban project is not just a final image. It is a sequence, and what cannot be missing is designed first.
What was planned and what could be done
The port's Master Plan was commissioned in 2002, in the middle of the crisis, with the urgency of reactivating an area that had lost its port function and with very few public resources. By 2003 the plan was ready, and in 2004 the City Council approved the district ordinance. The project proposed integrating the city with the river, adding parks and opening up the waterfront. The values were clear from the start. What is interesting to study is the path to reach them.
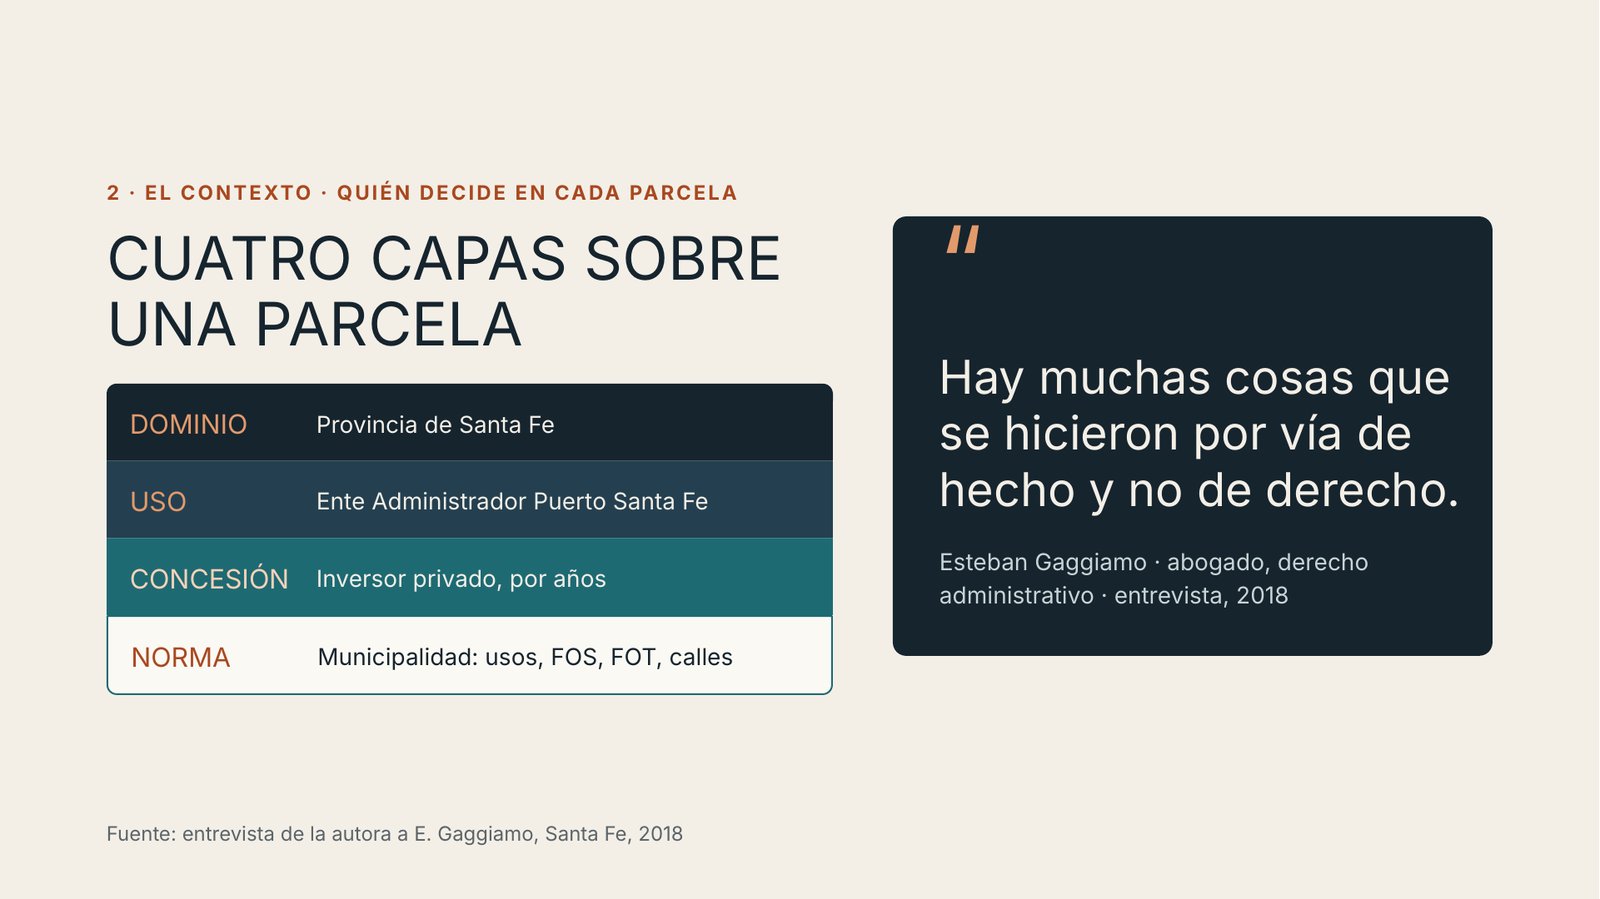
Four levels of decision coexist on each plot of the port: the Province owns the land, the Port Authority holds its use, a private investor holds the concession for a set term, and the Municipality sets the regulations. It is a complex structure, and it helps explain why defining streets and green spaces required an agreement among all of them.
Without funds to build the infrastructure first, the port developed plot by plot. The first investments, such as the convention center, the casino and the shopping mall, paid fees in advance and made it possible to get the rest going. It was a feasible way forward in that context. It also meant that those pieces ended up shaping the whole.
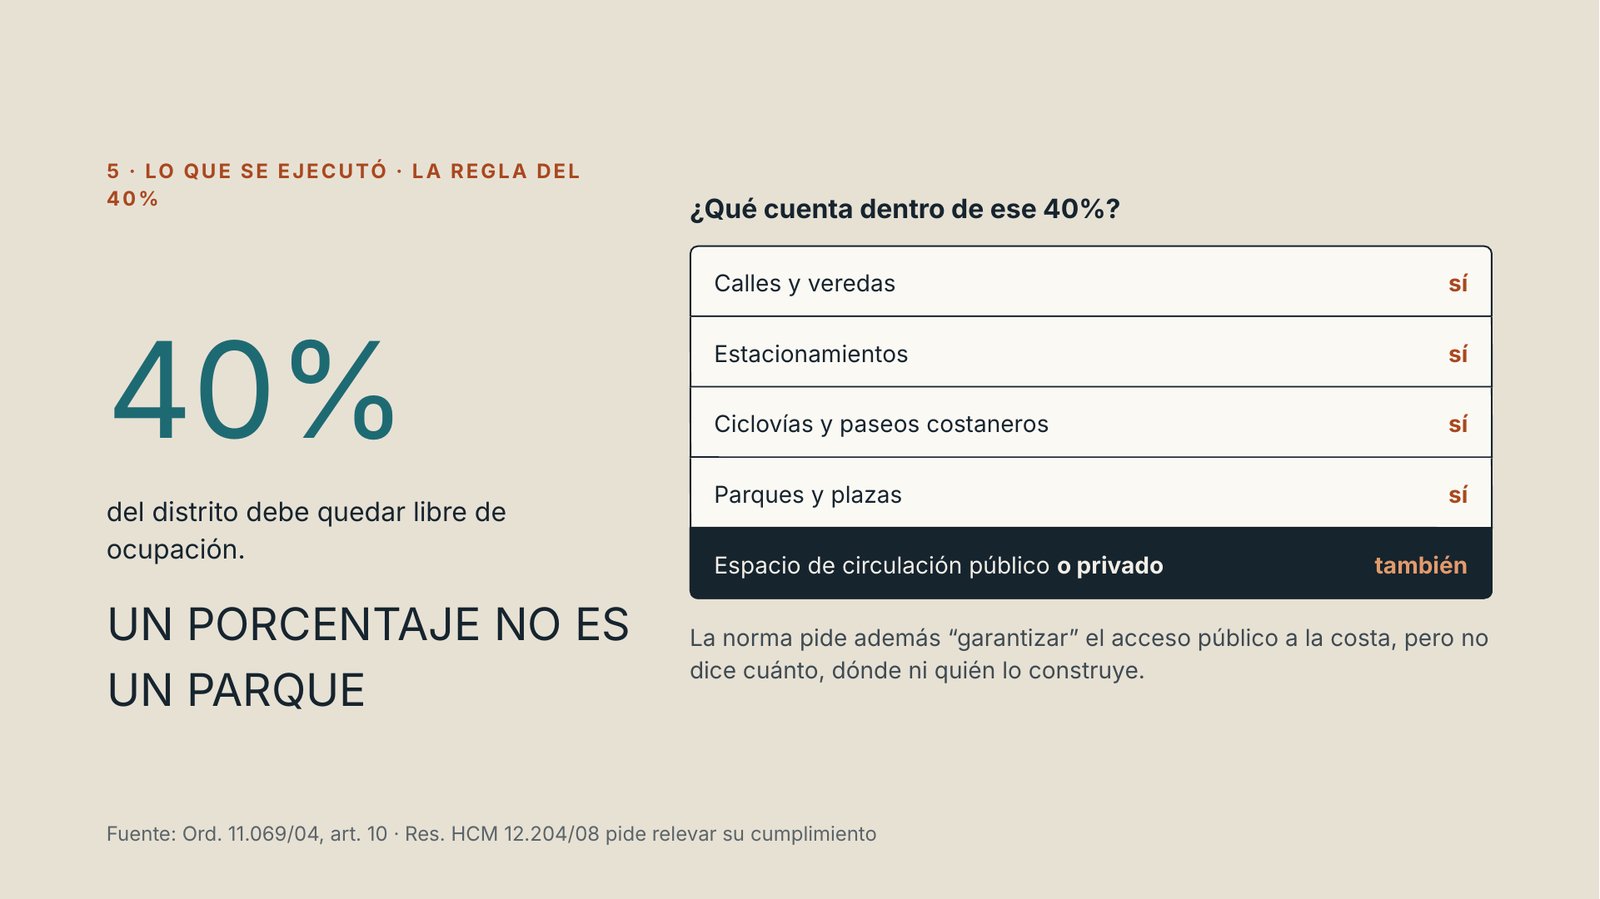
The regulations require 40% of the district to remain unbuilt. That percentage includes parks and squares, but also streets, sidewalks and parking. This is where an opportunity for improvement appears: defining not only how much open space, but which, where and who builds it.
Other experiences that add to the picture
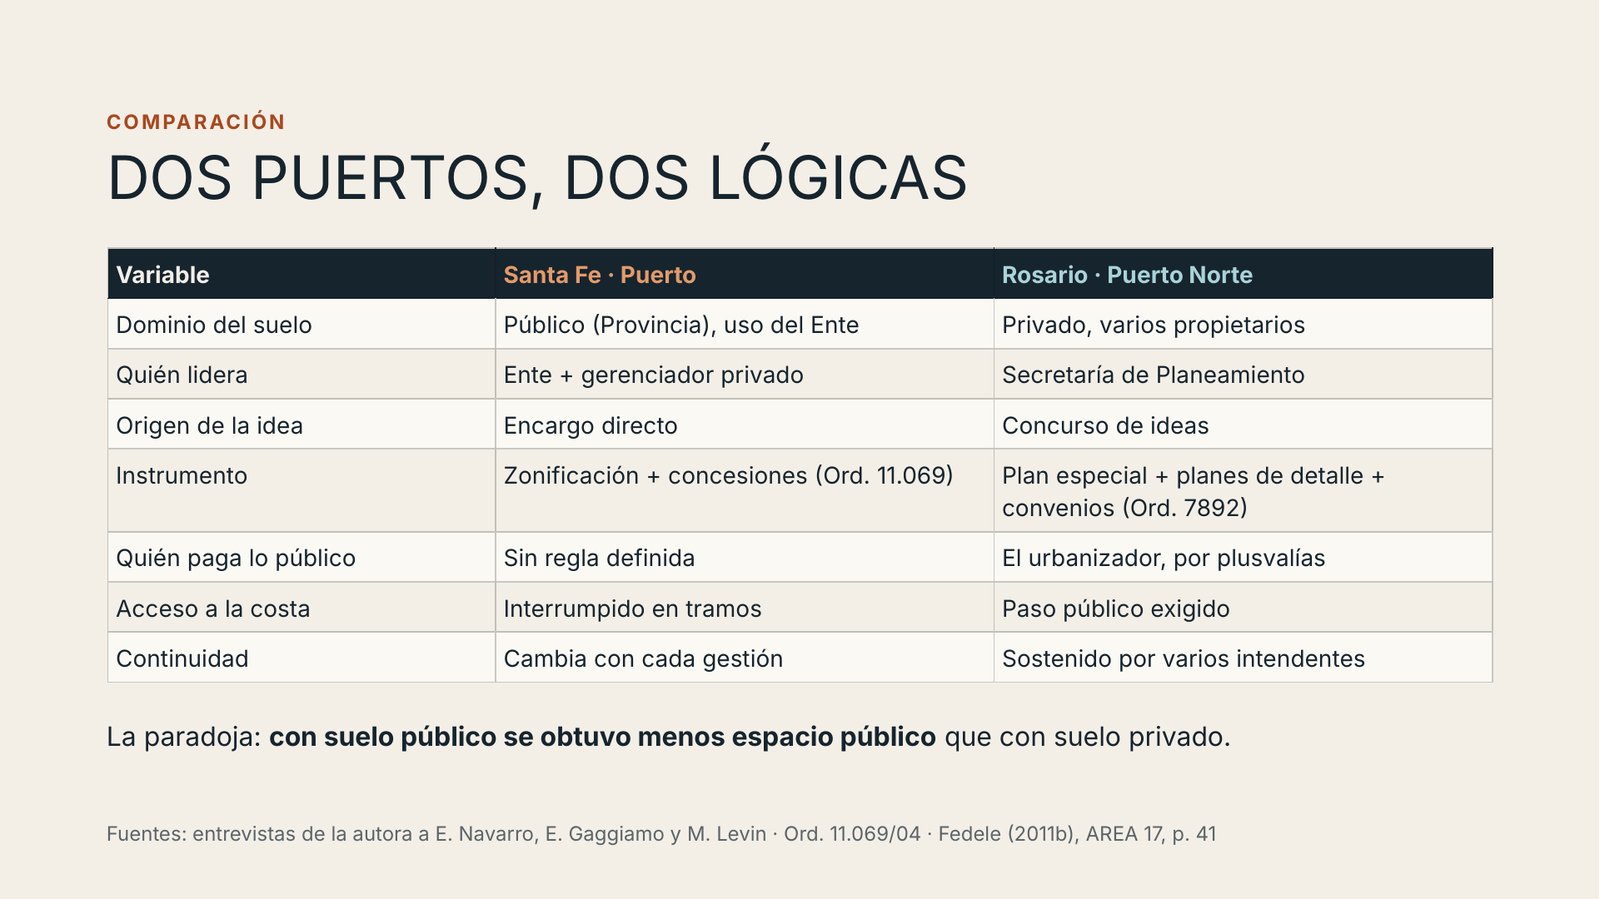
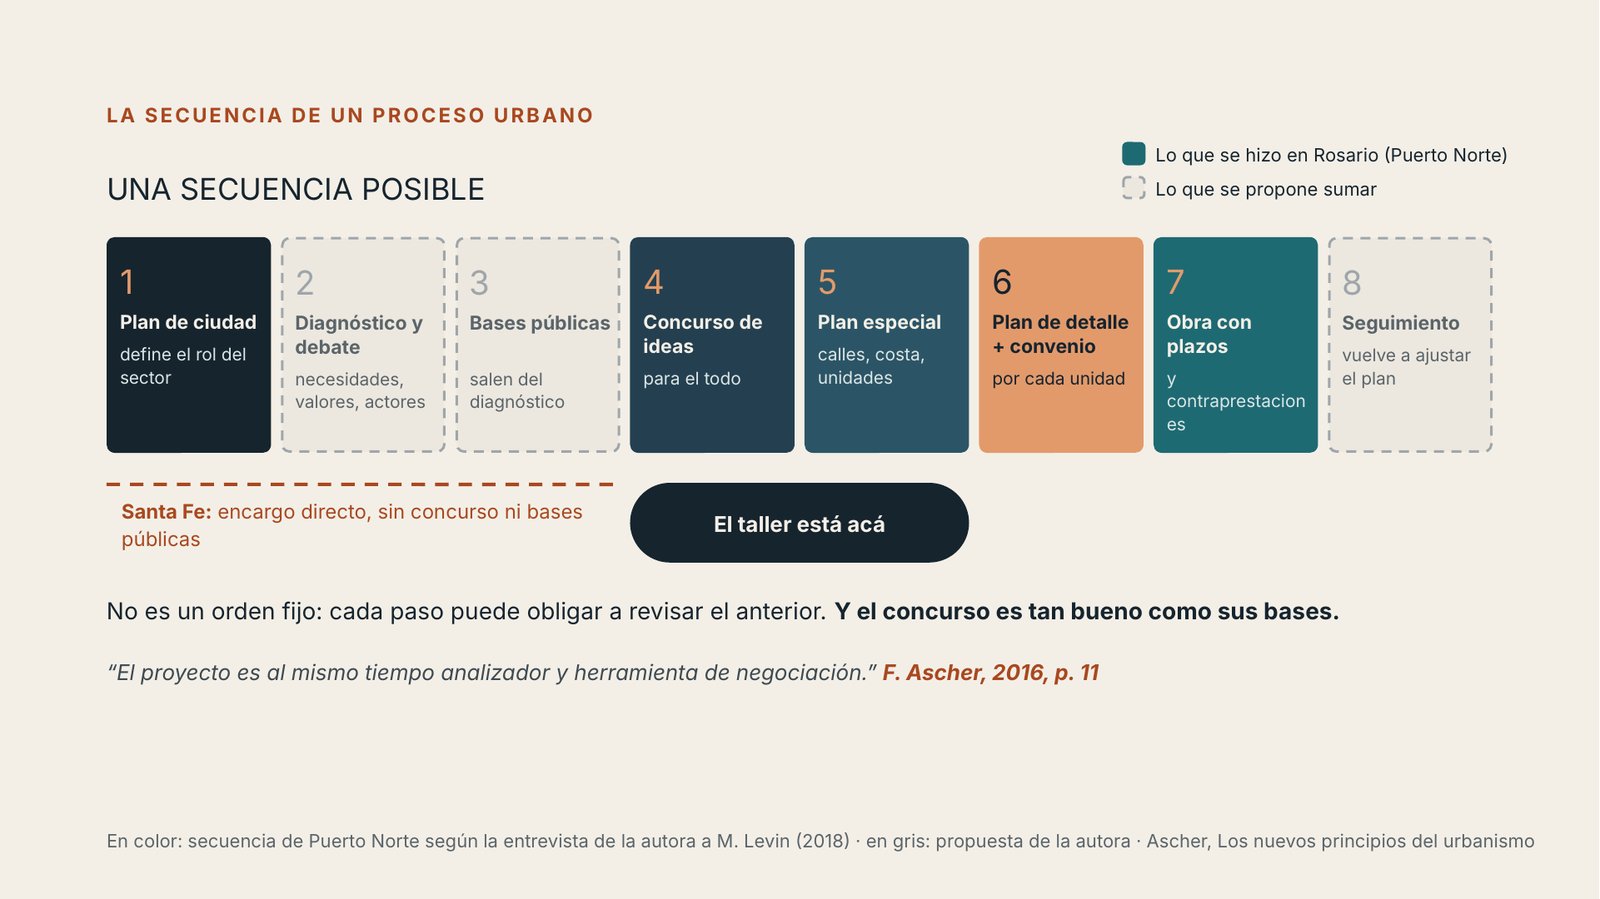
Puerto Norte, in Rosario, took a different path worth knowing: an ideas competition, a special plan that set out streets, waterfront and management units, and for each unit a detailed plan with its own agreement. Developers ceded and built 40% of their land for public use, on agreed timelines. It took four years of management before construction began.
The comparison leaves a lesson: the quantity and quality of public space depend not only on who owns the land, but on how the process is managed.
In what order is a city made?
We talked about a possible sequence: city plan, diagnosis and debate, public brief, ideas competition, special plan, detailed plan with agreement, construction with deadlines, and follow-up. It is not a rigid order. Each step can lead to revisiting the previous one, and a competition is only as good as its brief.
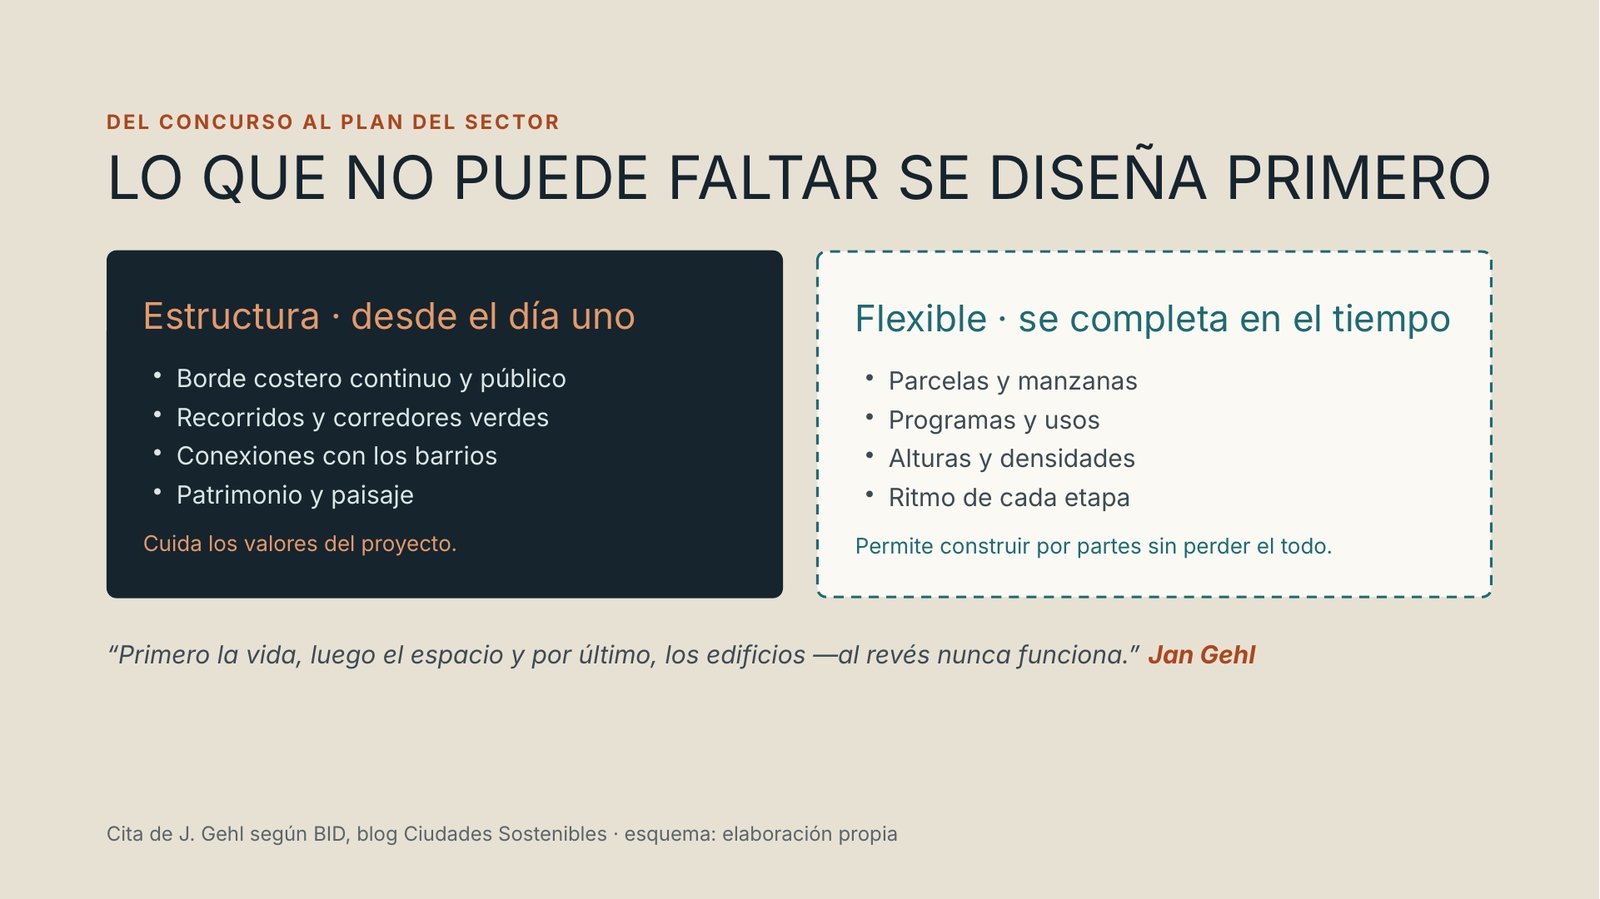
We talked about the structuring elements of a project and those that can allow more flexibility and change along the process. Some things are defined from day one because they protect the project's values: a continuous, public waterfront, green routes, connections with the neighbourhoods, heritage and landscape. And some things can be completed over time: plots, uses, heights and the pace of each stage. That is how you can build in parts without losing the whole.
Lean in the city
Lean thinking was born in industry to deliver more value with less waste, and since the nineties it has been applied to construction. In my thesis I propose using it to look at the process that produces public space: where there are delays, where work is redone and where a commitment needs a way to be fulfilled.
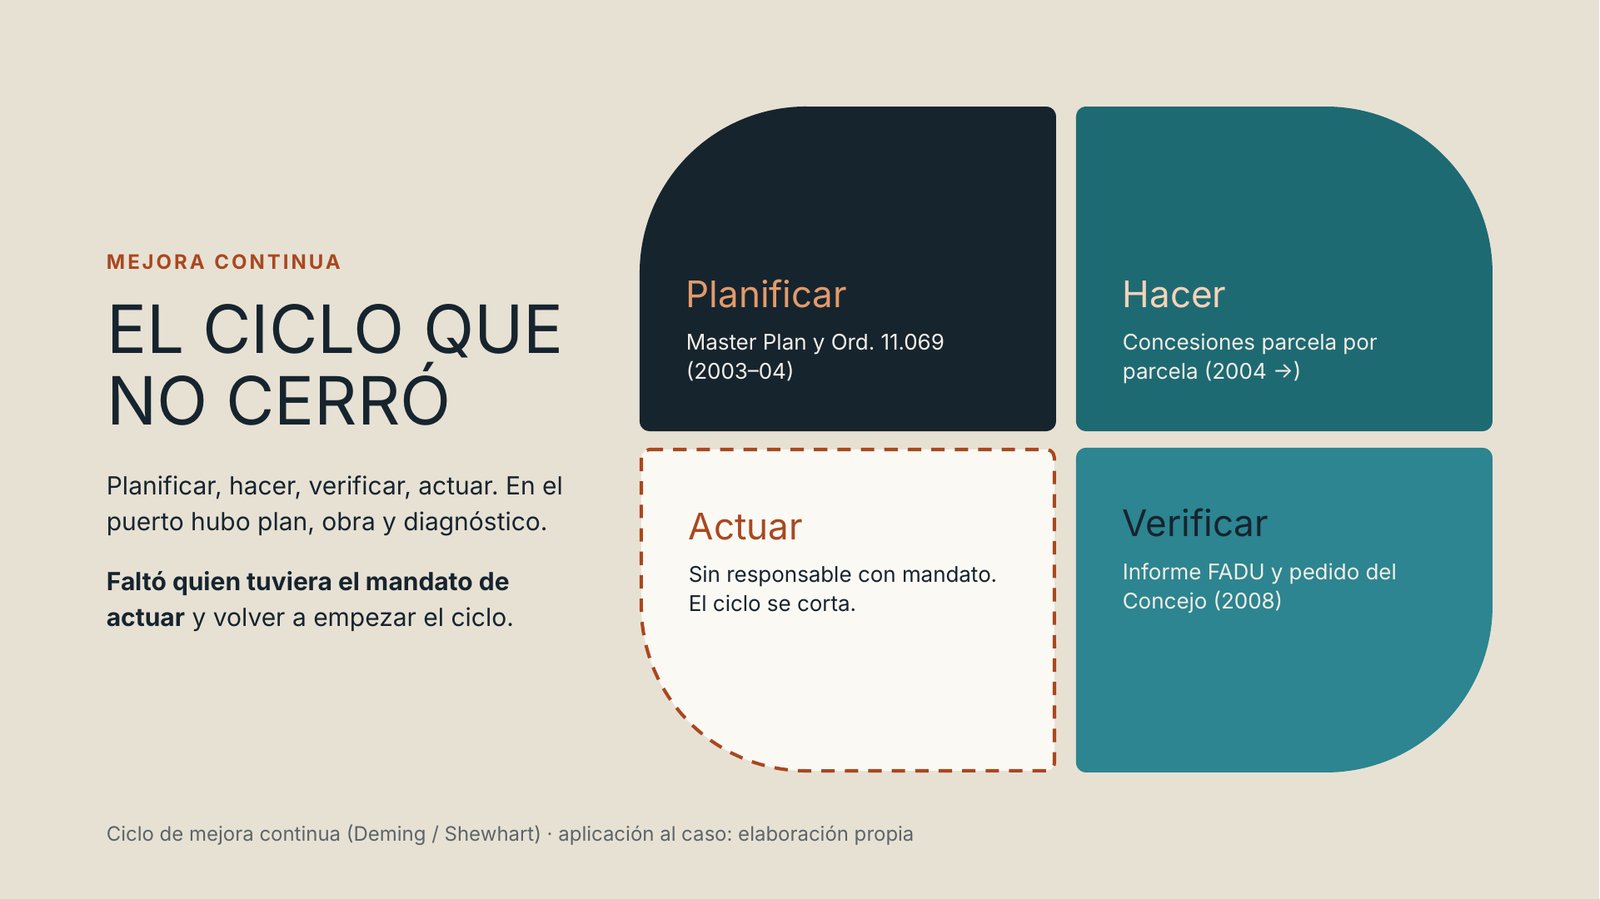
The continuous improvement cycle shows this well. At the port there was a plan, there was construction and there was review: the university's report and the City Council's request show there was a will to look at what had been done and improve it. The step that still needs strengthening is the next one: that someone has the mandate to adjust and start the cycle again.
We summed it up like this: the sustainable city says where to go, Lean helps you not get lost along the way, and neither replaces the decision to sustain a plan over time.
Five questions for any urban project
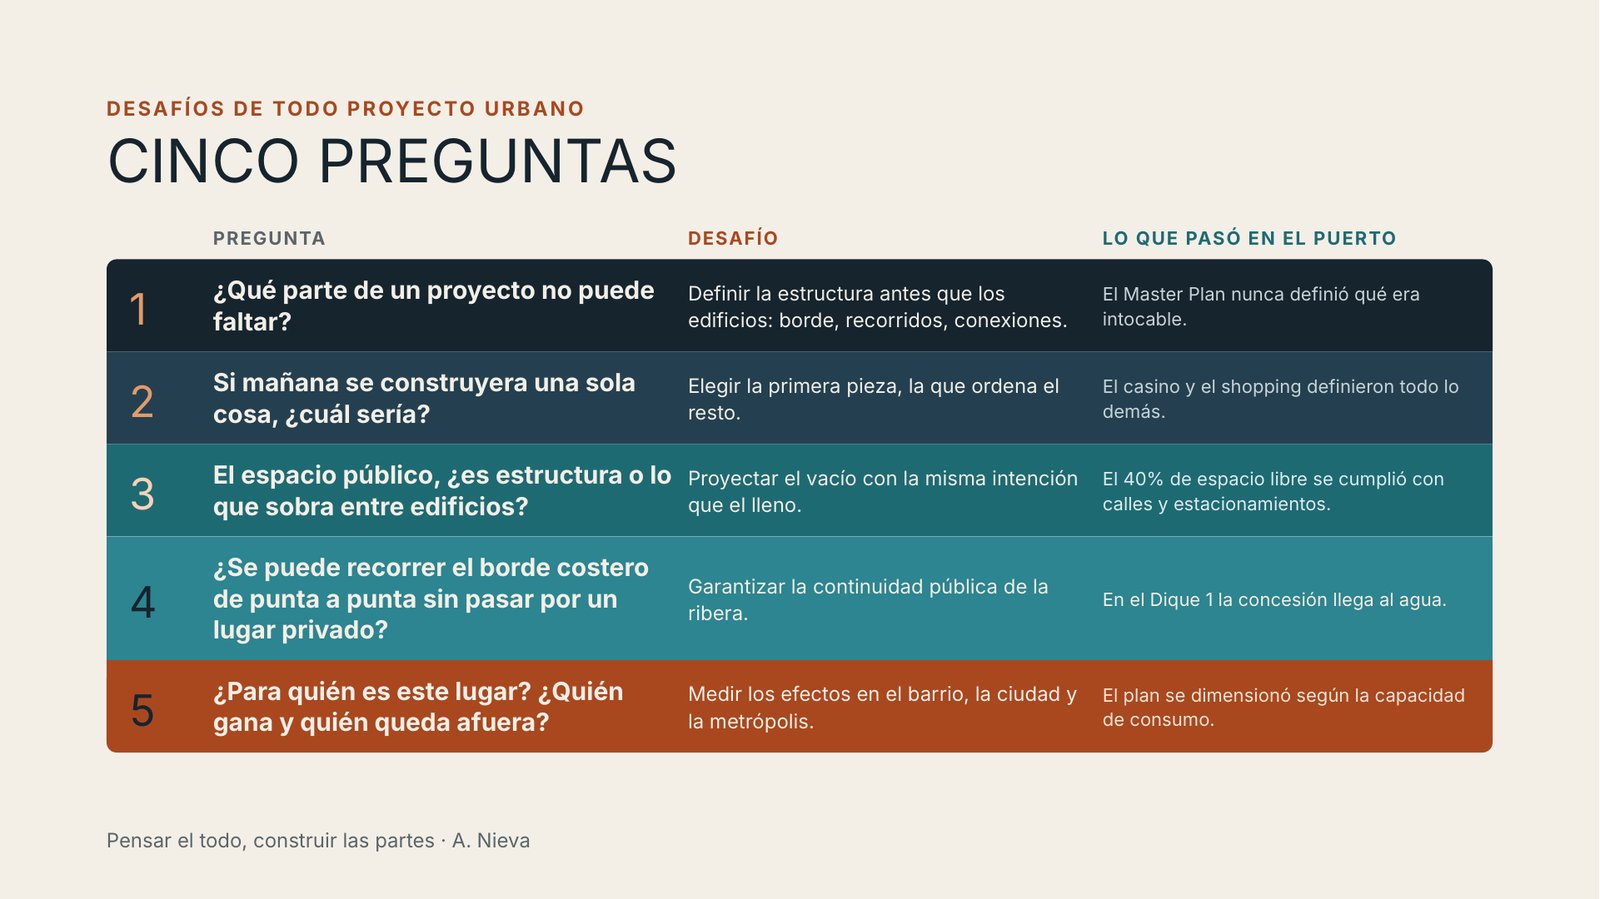
We closed with five questions that work for the port and for any other project:
- Which part of the project cannot be missing? Define the structure before the buildings.
- If only one thing were built tomorrow, what would it be? Choose the first piece, the one that organizes the rest.
- Is public space structure, or what is left between buildings? Design the void with the same intention as the built mass.
- Can the waterfront be walked end to end as public space? Protect the continuity of the riverbank.
- Who is this place for? Think about its effects on the neighborhood, the city and the region.
The port remains a great opportunity for Santa Fe. What has been built is a foundation, and these questions aim for what comes next to add public space, continuity with the river and agreement among everyone involved.
I want to close by congratulating María Laura Bertuzzi's chair and her teaching team for the careful, orderly and thorough work with which they look at the territory, think critically and approach each proposal. A solid education and a real commitment to the city show: they are influential, active professionals in the planning of our cities, and that is reflected in the quality of what happens in the Bertuzzi Vertical Urbanism Studio.
I want to thank them for the space they gave me to share and debate ideas. It is a privilege that there are places where the city can be thought about with this depth and with such generosity.
Why it is in Research
It is the same question we work on at the studio, at another scale. What a project becomes depends on how it is managed: from plan to construction, and from construction to operation. My line looks at the city and public space. Bernardo Bertone's looks at the construction and operation of buildings. In both, what cannot be missing is defined first and sustained at every stage.
More about the studio's two research lines in Research. On how we apply it on site, in BIM Consulting.
Arch. Analía Nieva · Partner at Bertone & Nieva Arquitectos · Master's candidate in Architecture, FADU UNL. The plates are her own work, based on interviews, regulations and Master Plan documents.