BIM modeling and coordination, including construction documents, delivered remotely from Santa Fe
Engineering and verification
A36 Obras professionals and specialists
Coordination
Bertone & Nieva together with A36 Obras, who also model part of the project
Scope
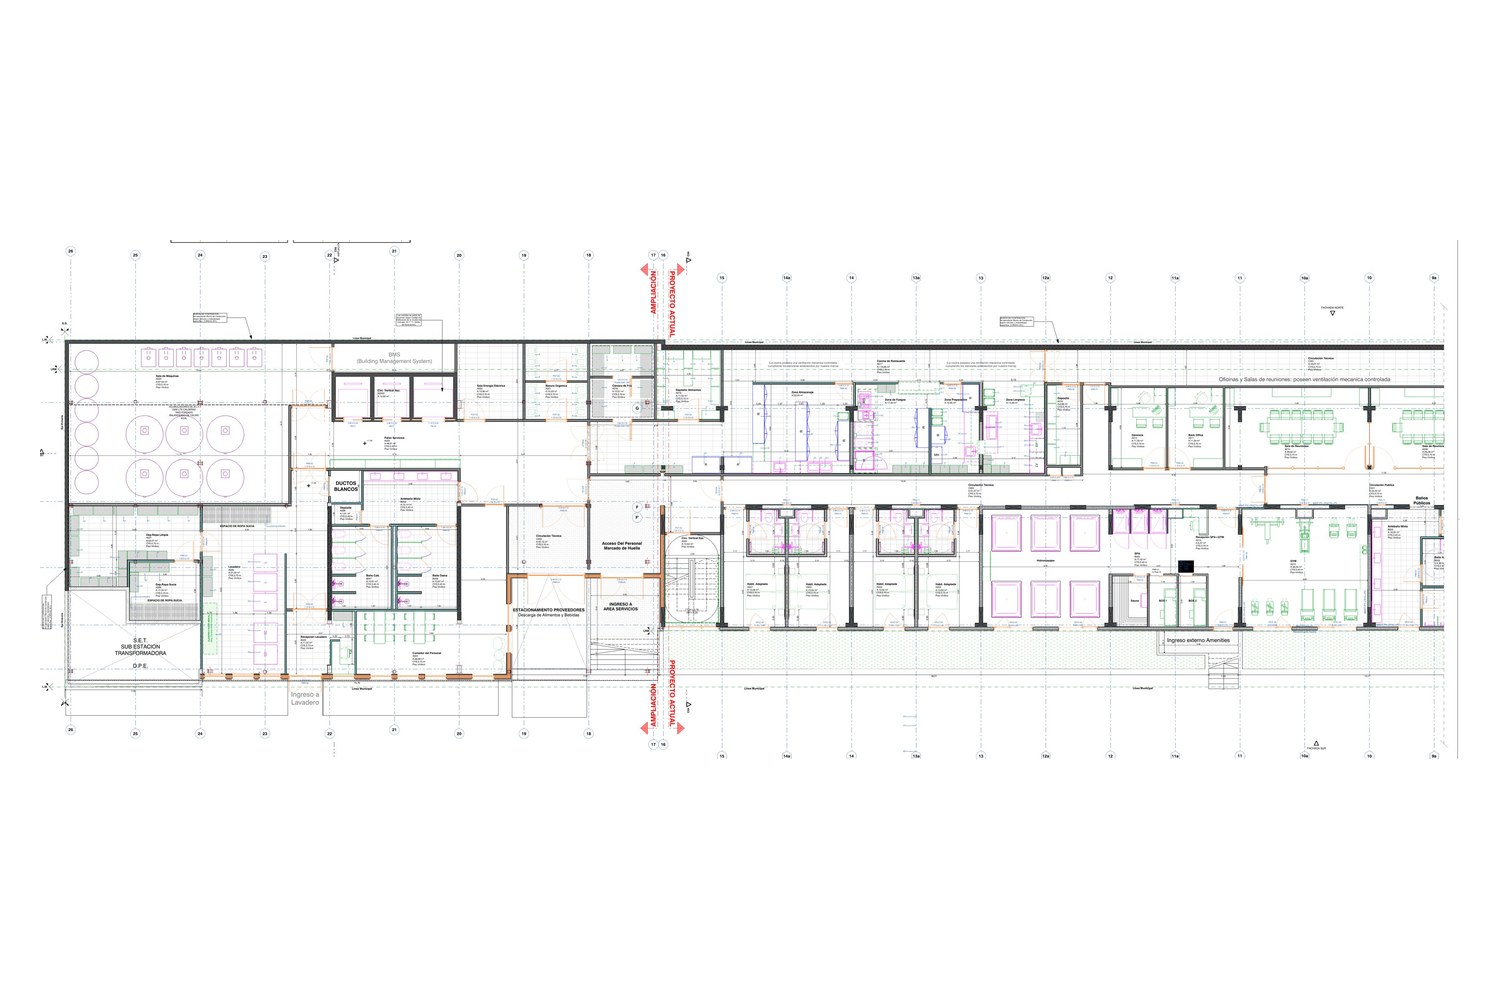
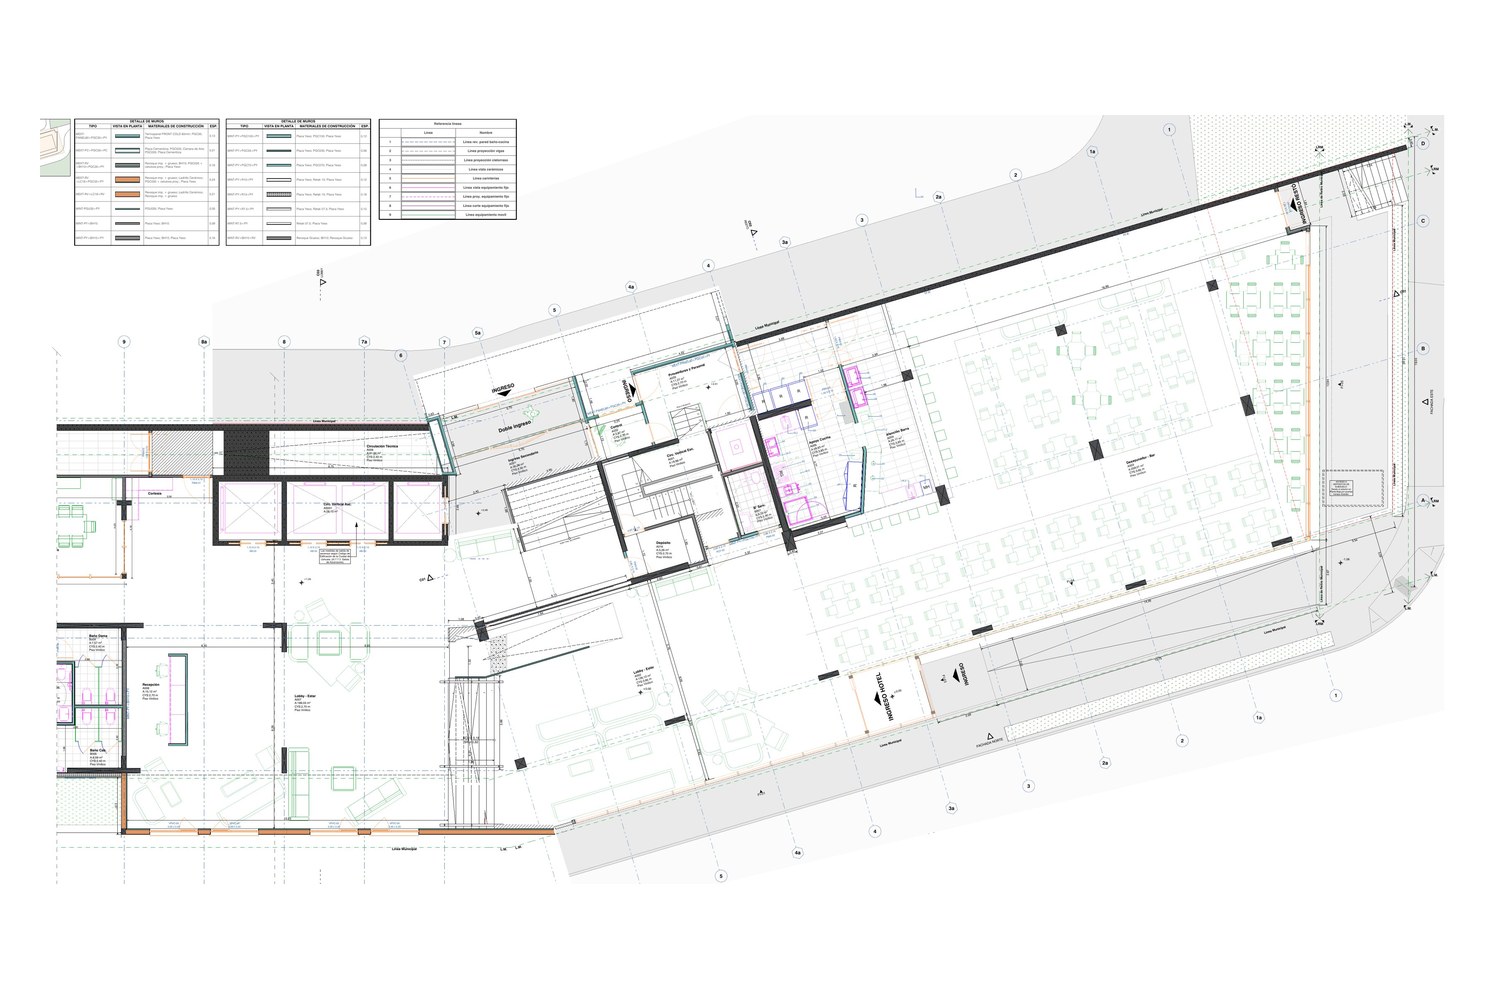
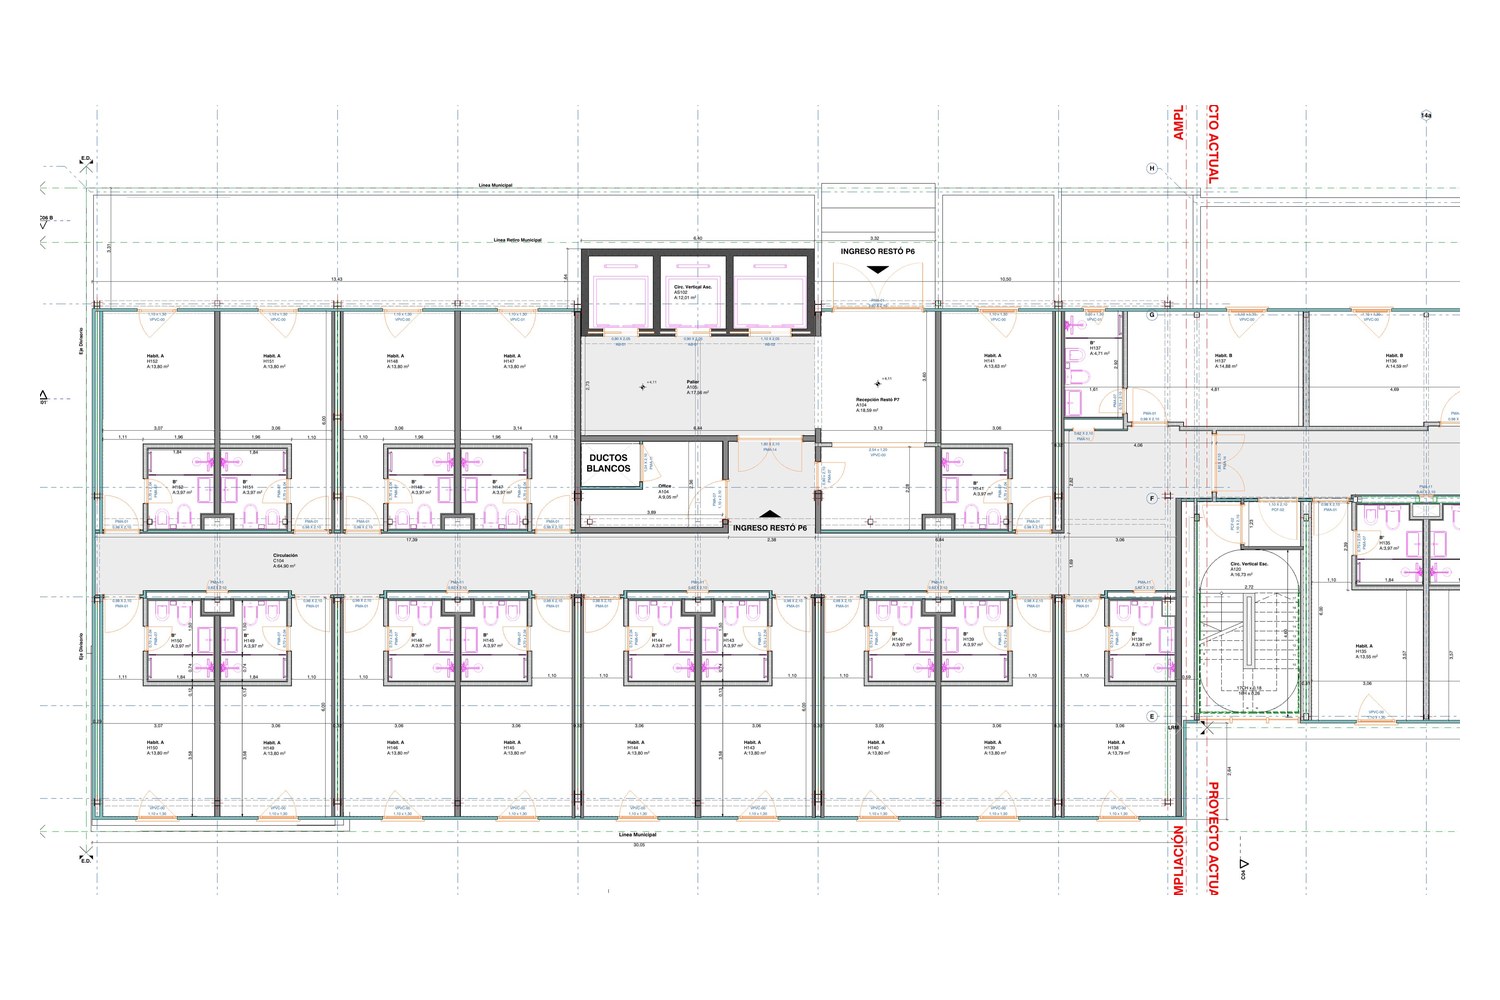
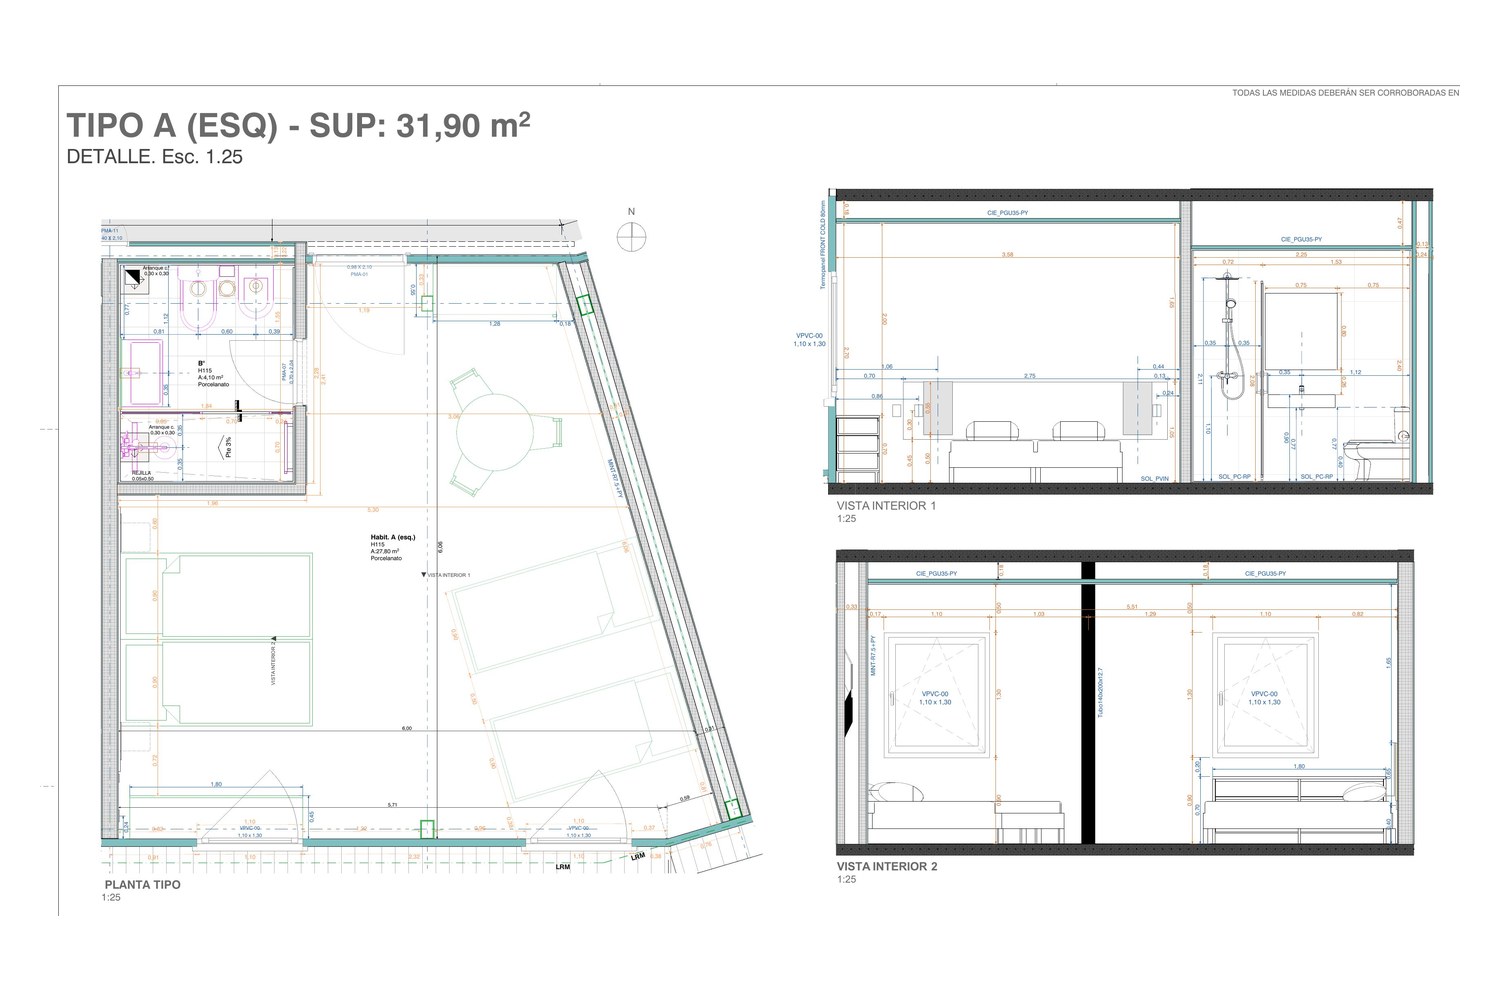
1:50 construction plans, 1:25 room layouts, wall assemblies and details
Images
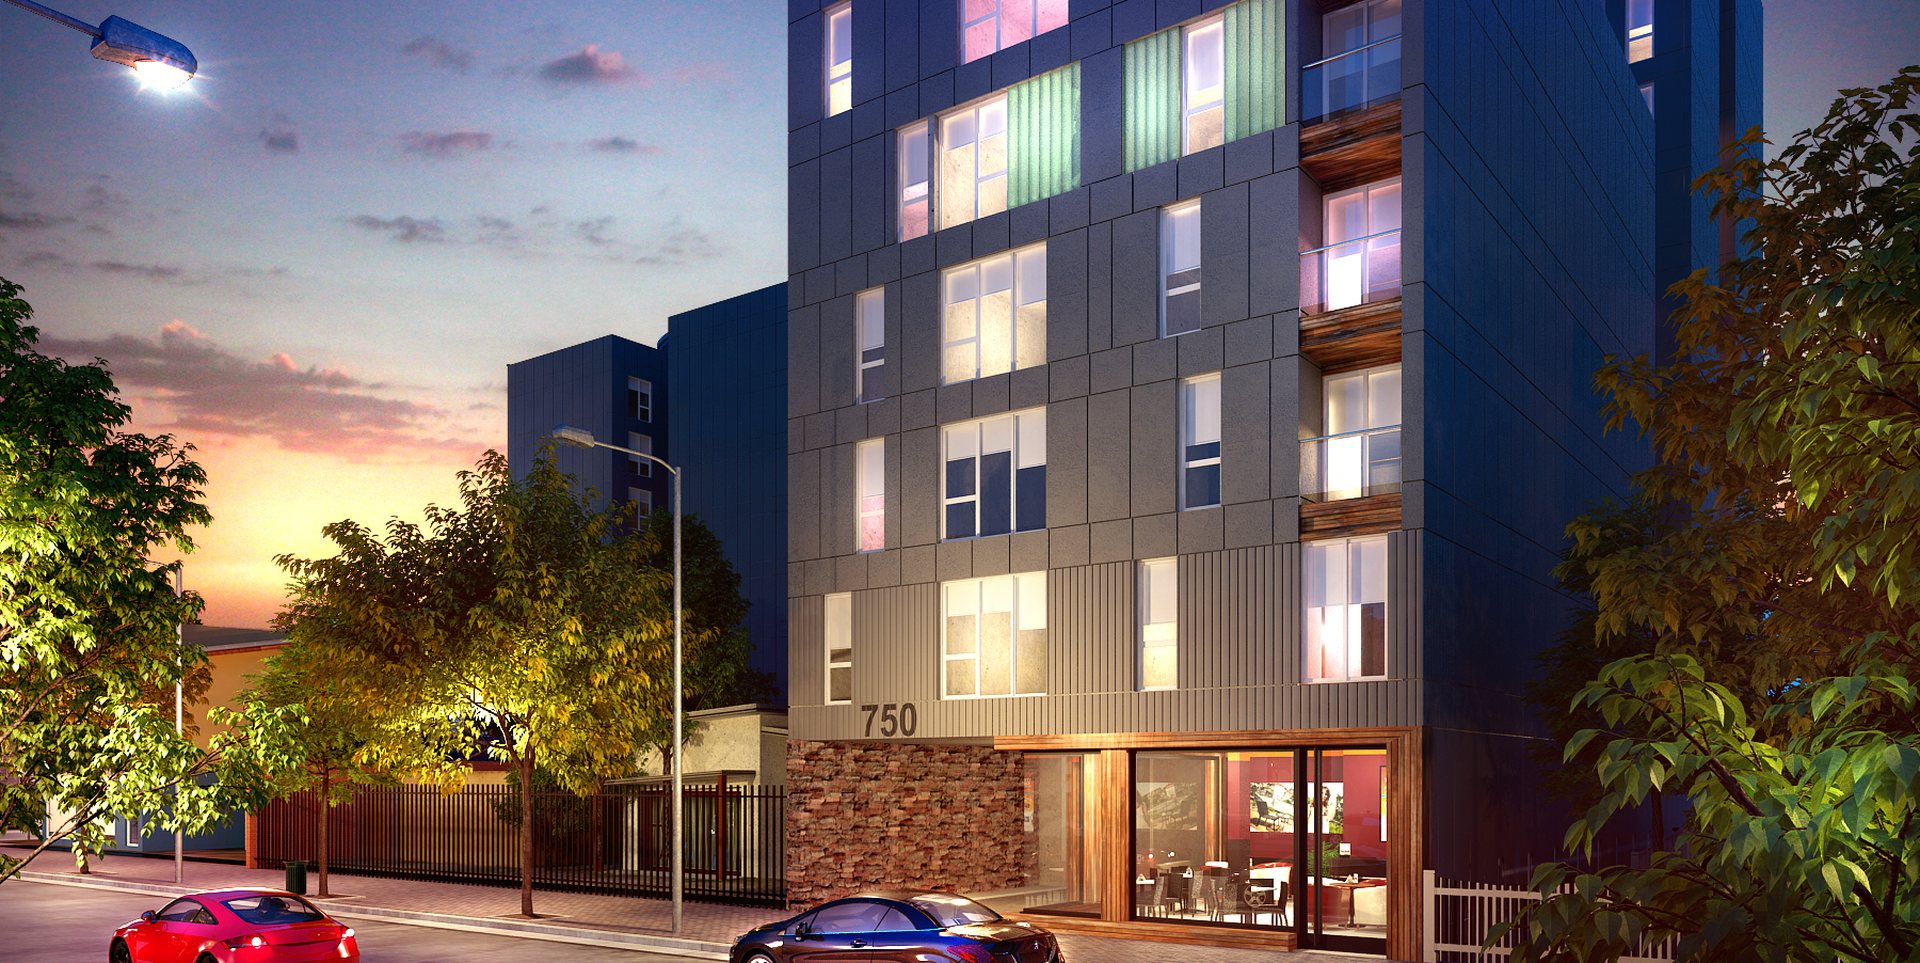
Renderings were produced from the model and are not our own work
A hotel documented remotely
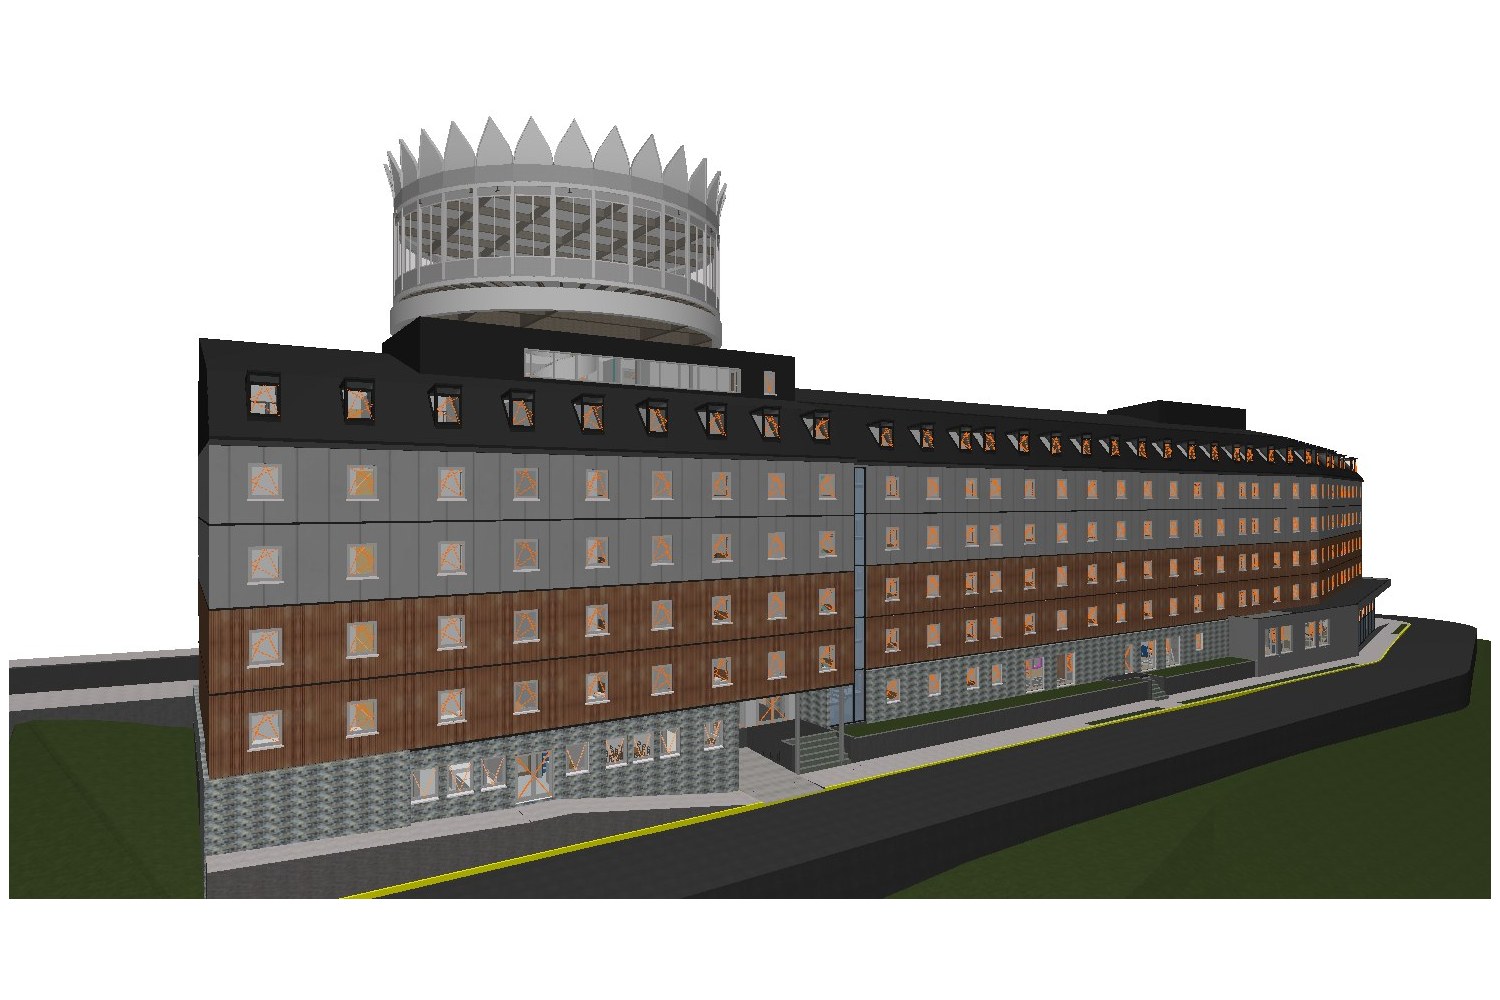
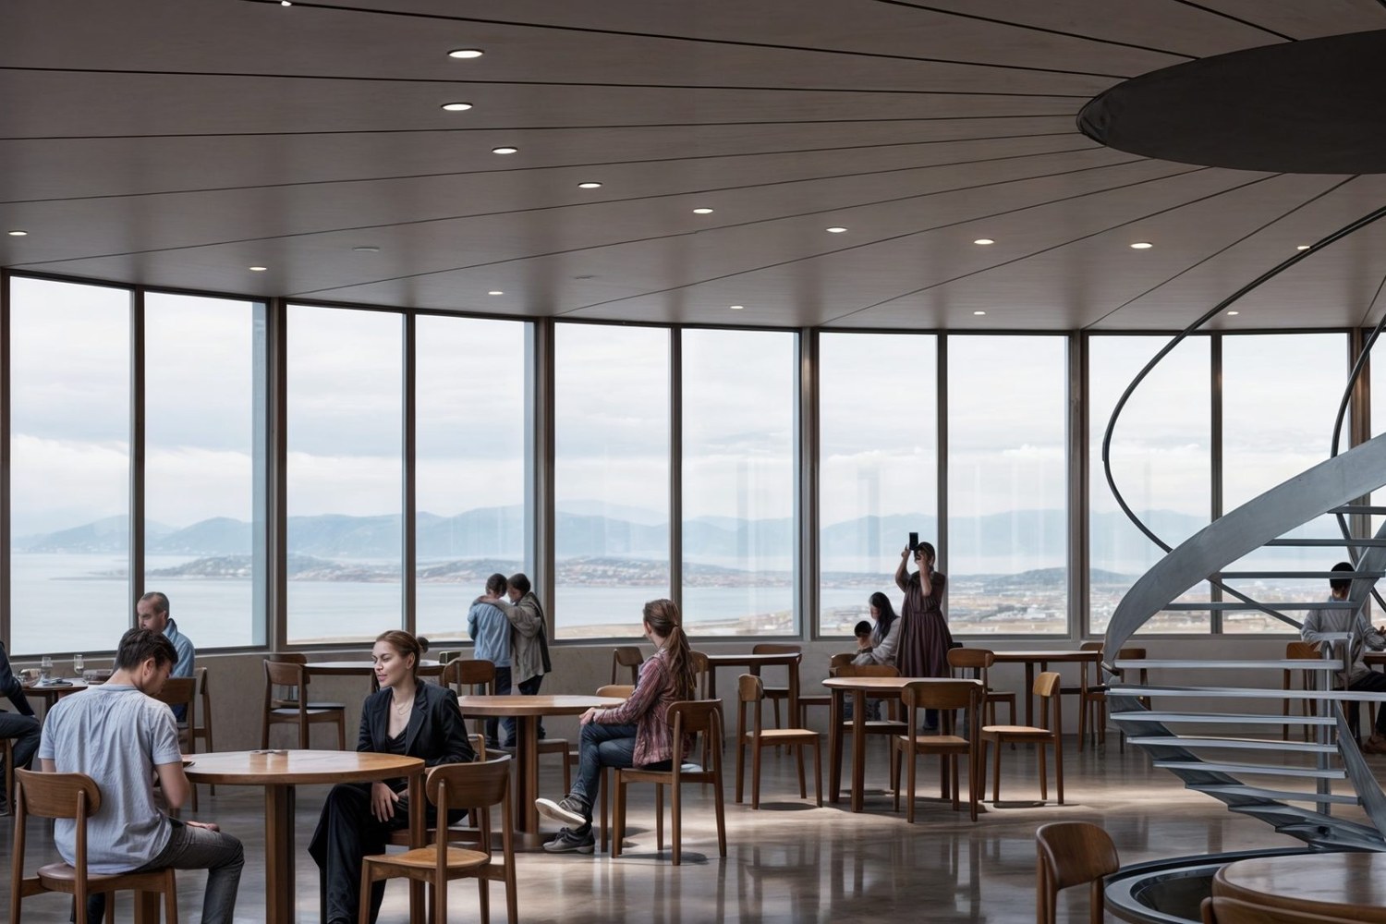
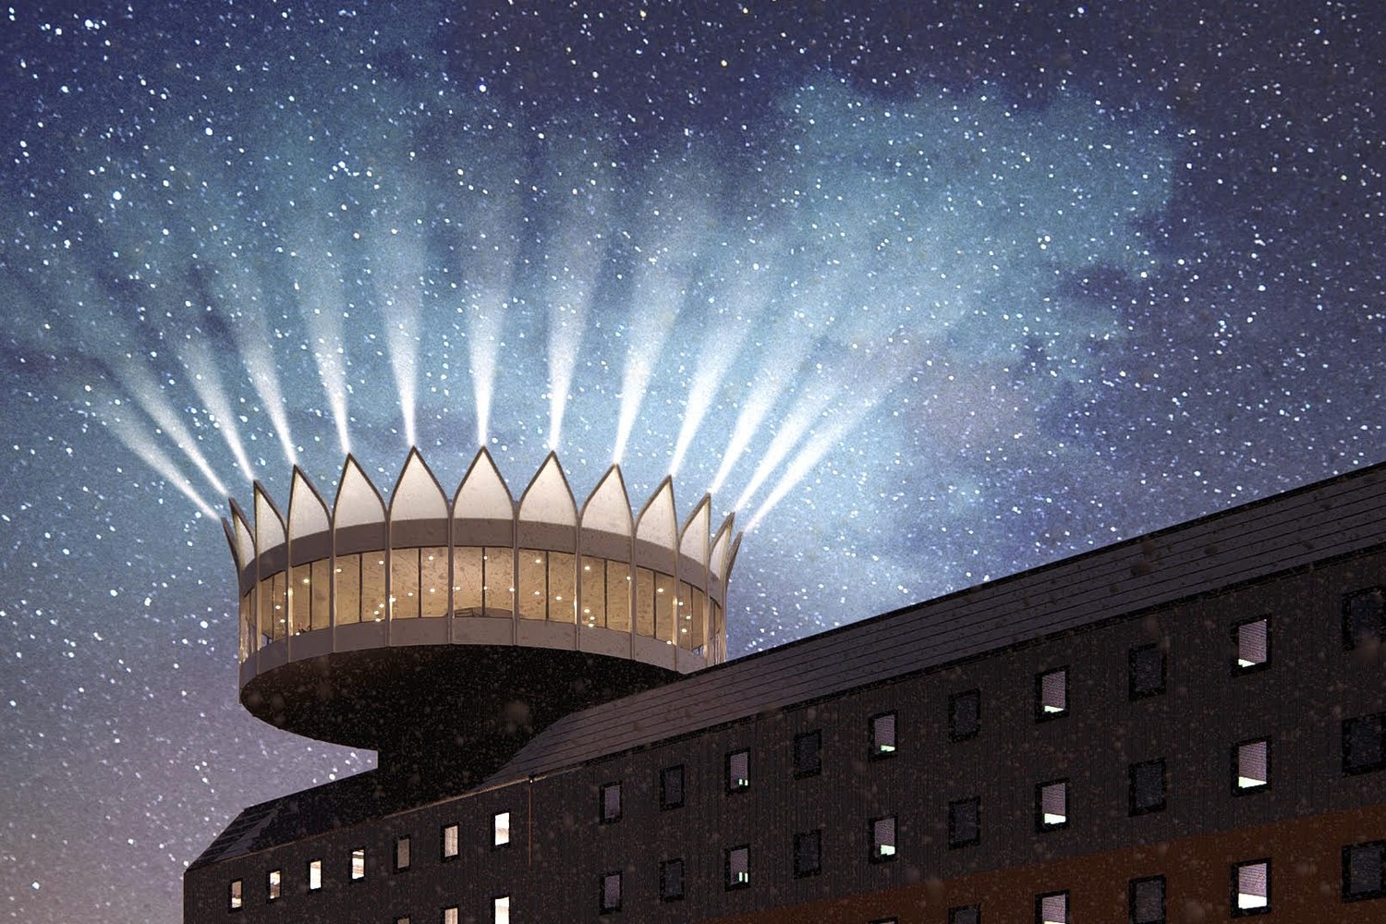
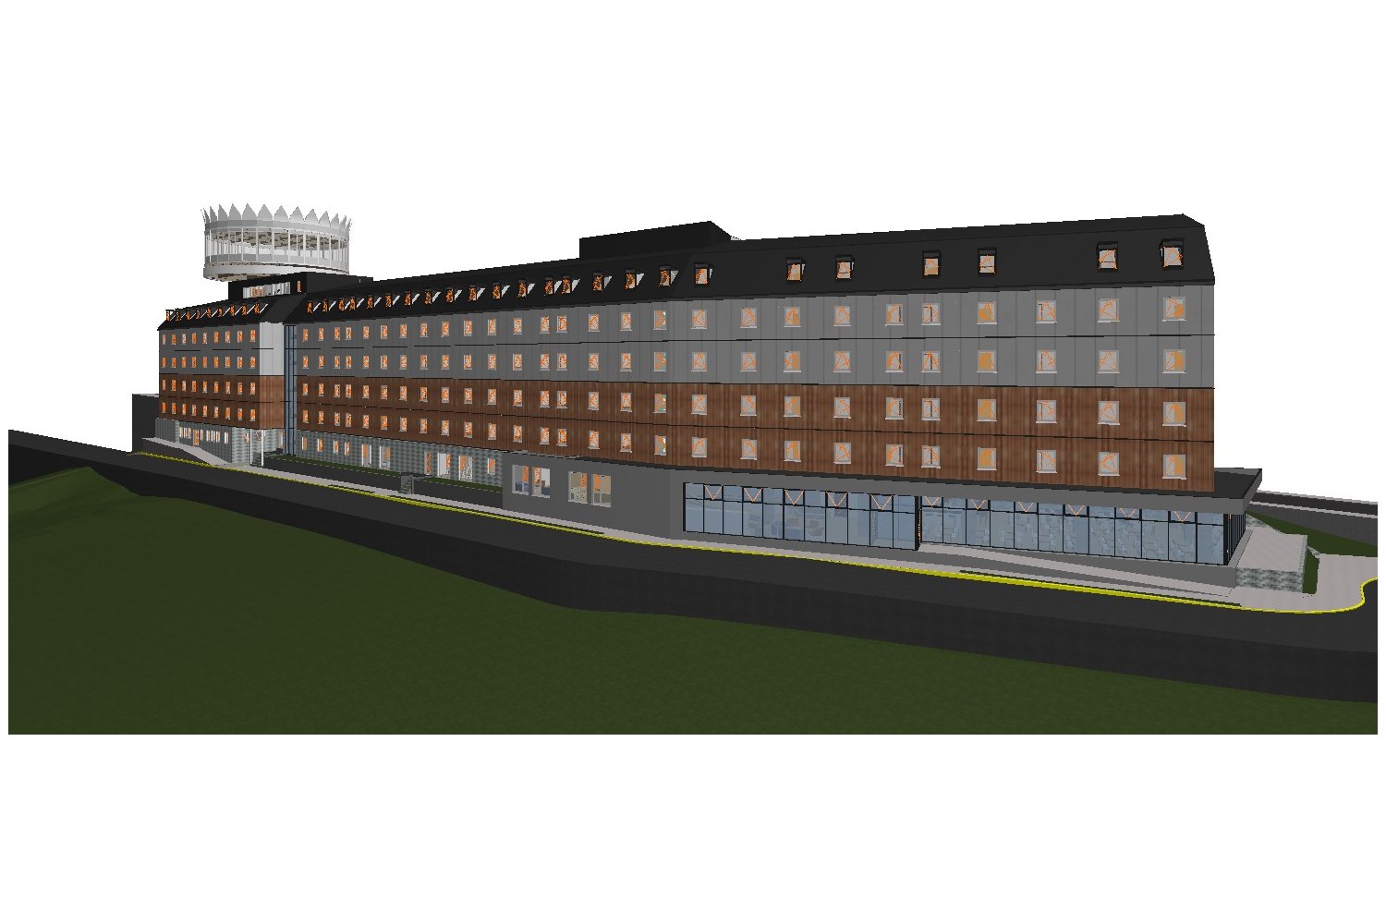
A hotel in Ushuaia with guest rooms, lobby, restaurant and a circular lookout on the roof. The design is by A36 Obras, the Ushuaia contractor we have worked with for sixteen years, and its professionals and specialists engineer and verify it. From Santa Fe we developed the model and the construction documents, and coordinated jointly with the A36 team, who also model part of it.
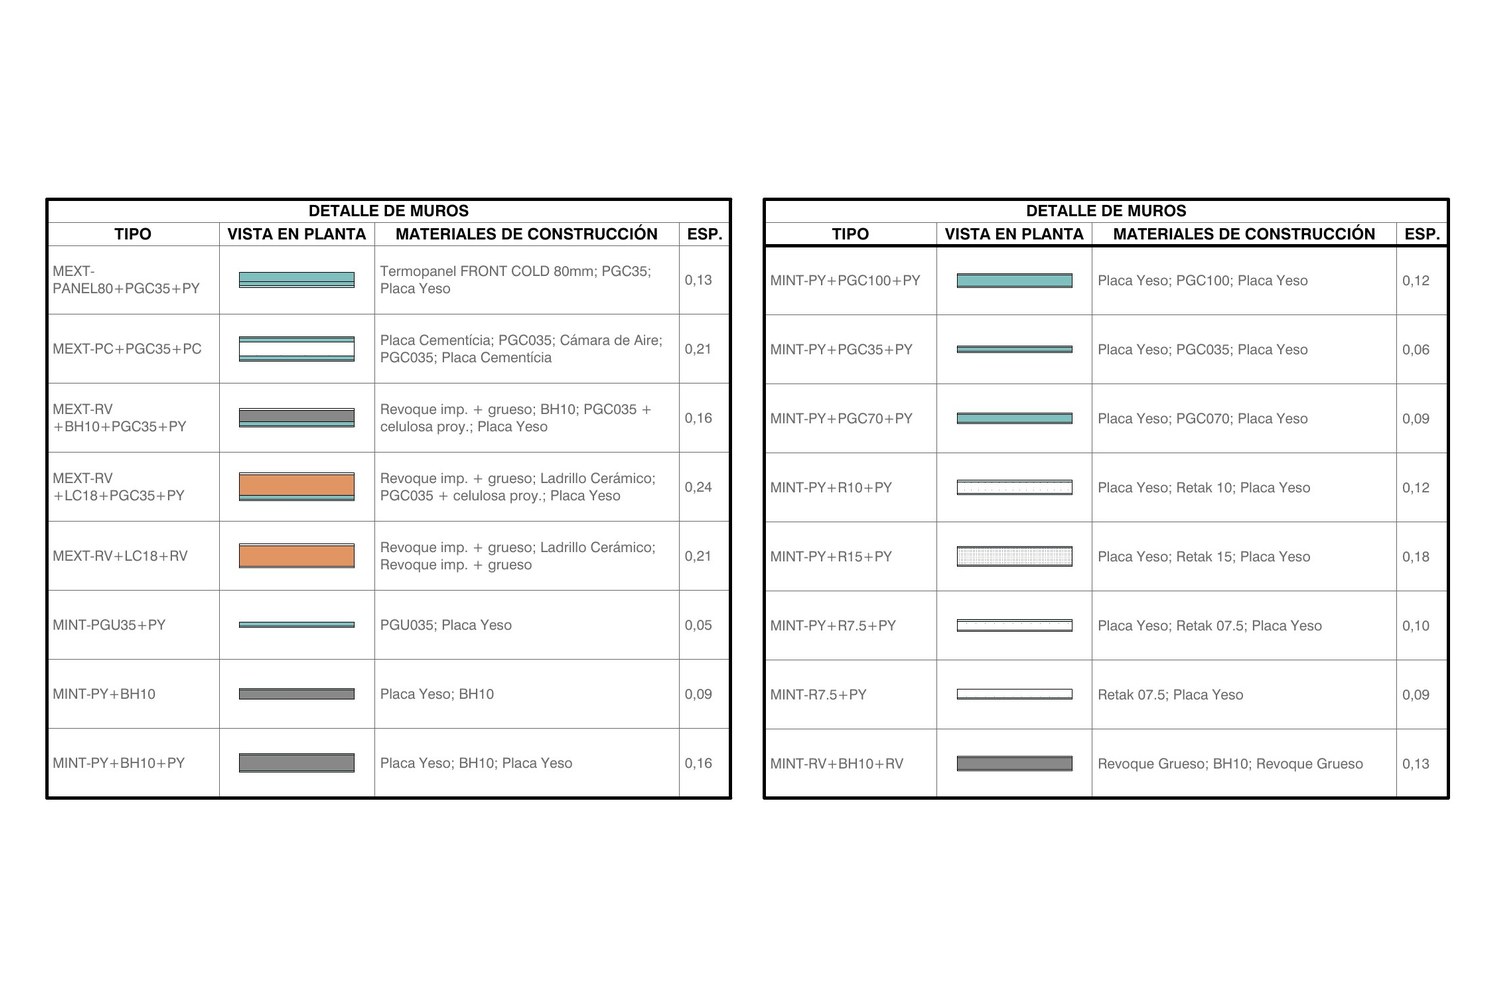
The building was documented by sectors so every sheet reads clearly on site: 1:50 plans, 1:25 room layouts, wall assemblies and details. Every wall in the model carries its type and assembly, and schedules and drawings come from that same information, so they never contradict each other.
Renderings were produced from the model and are not our own work.