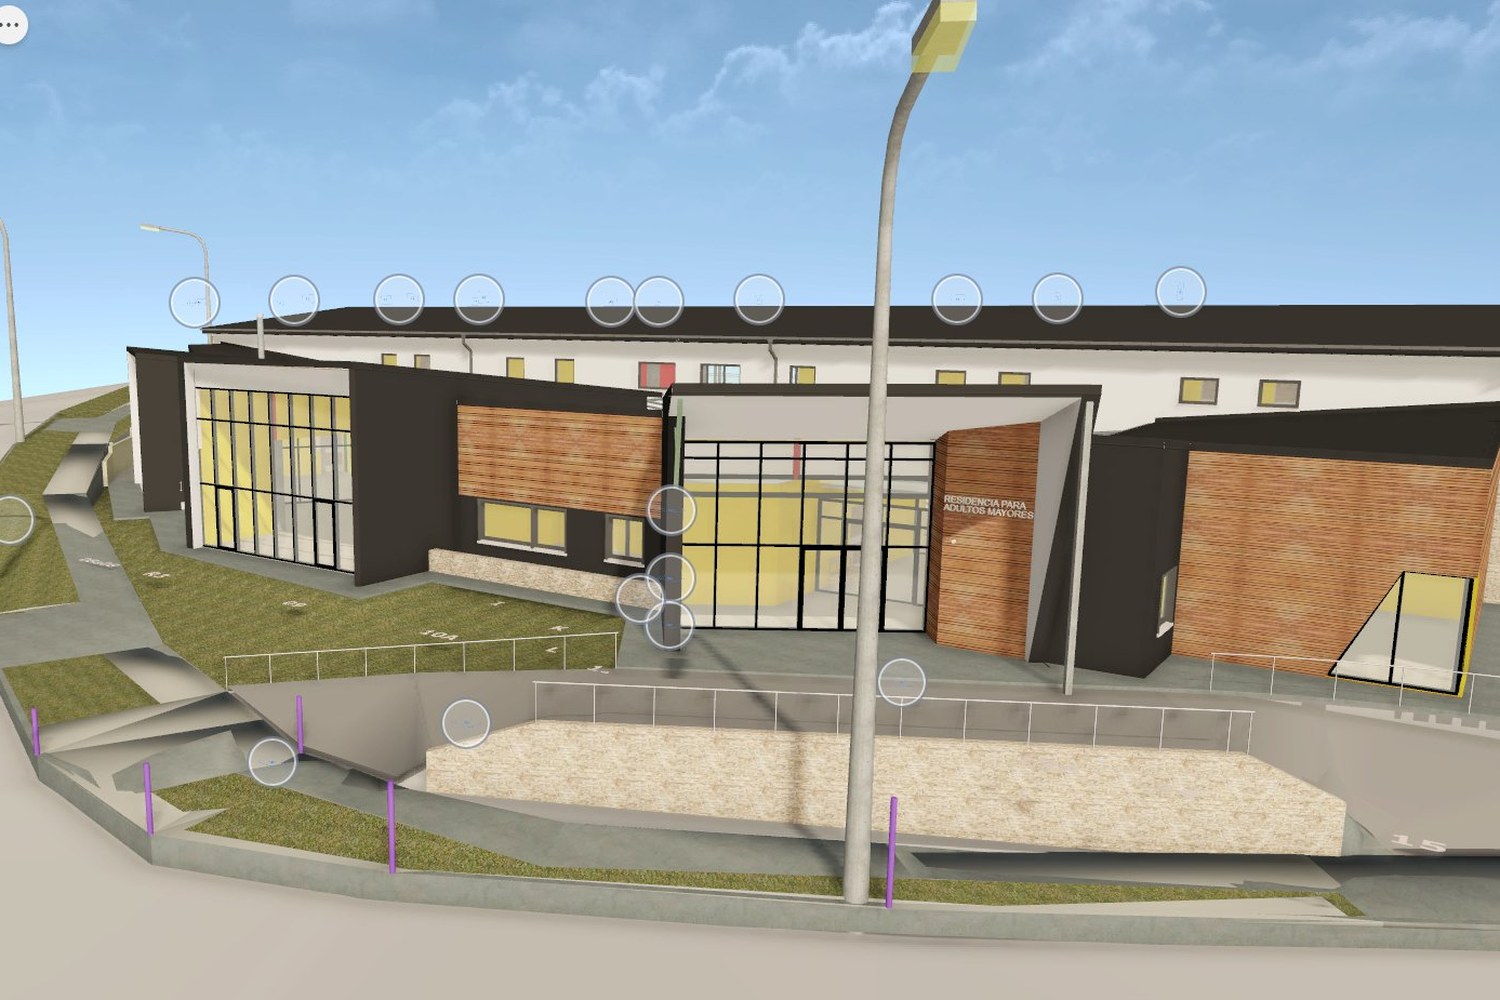
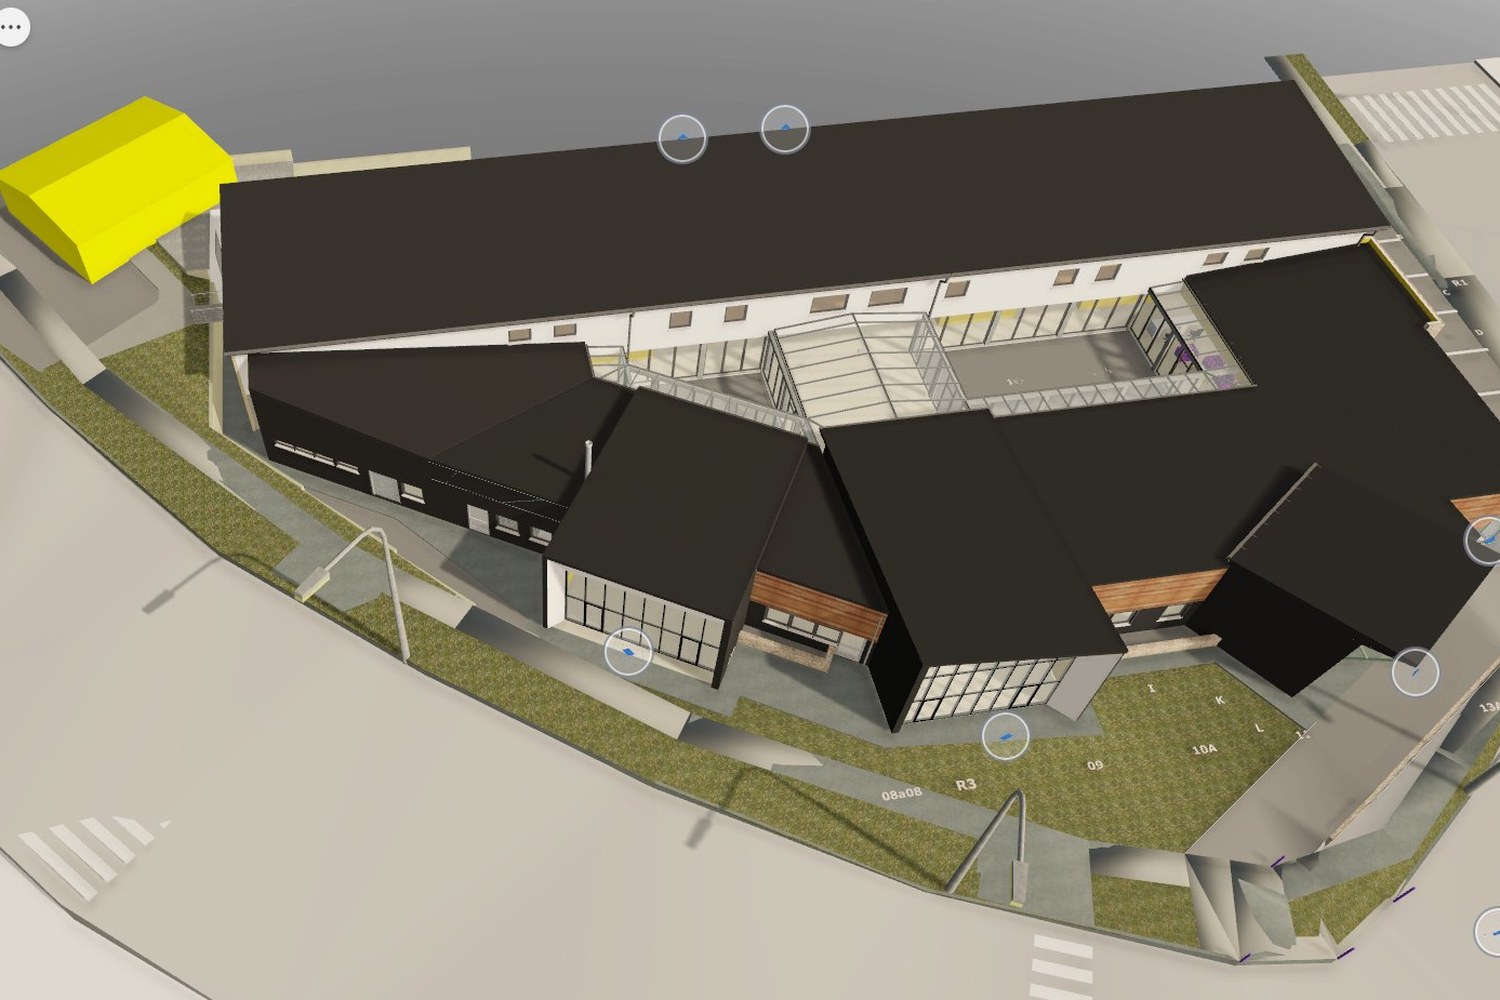
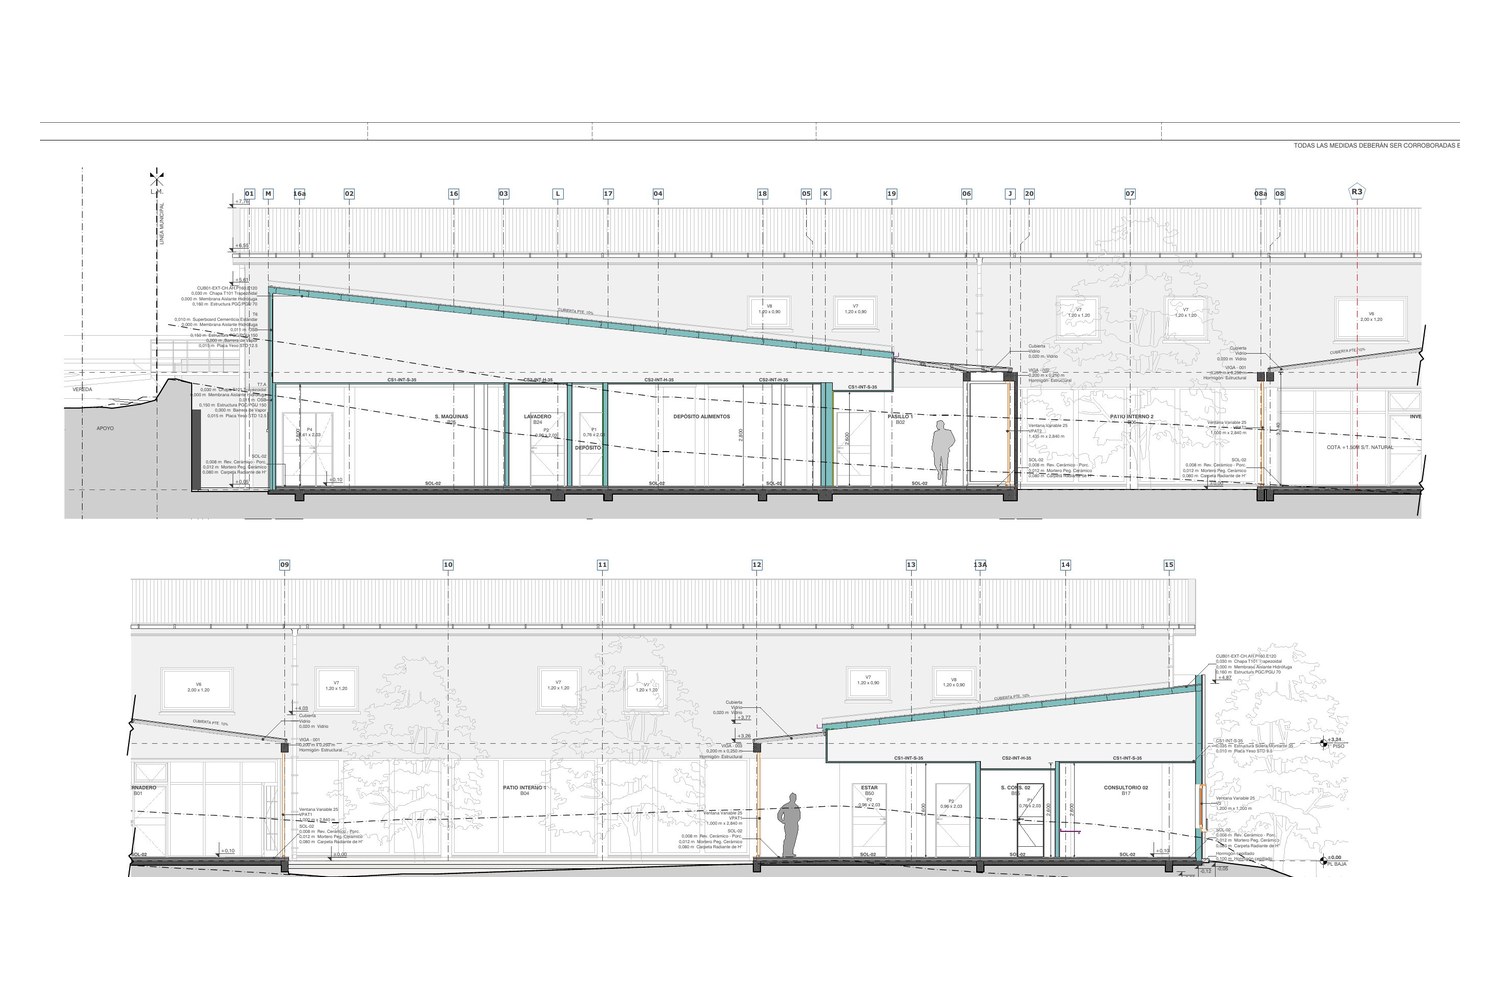
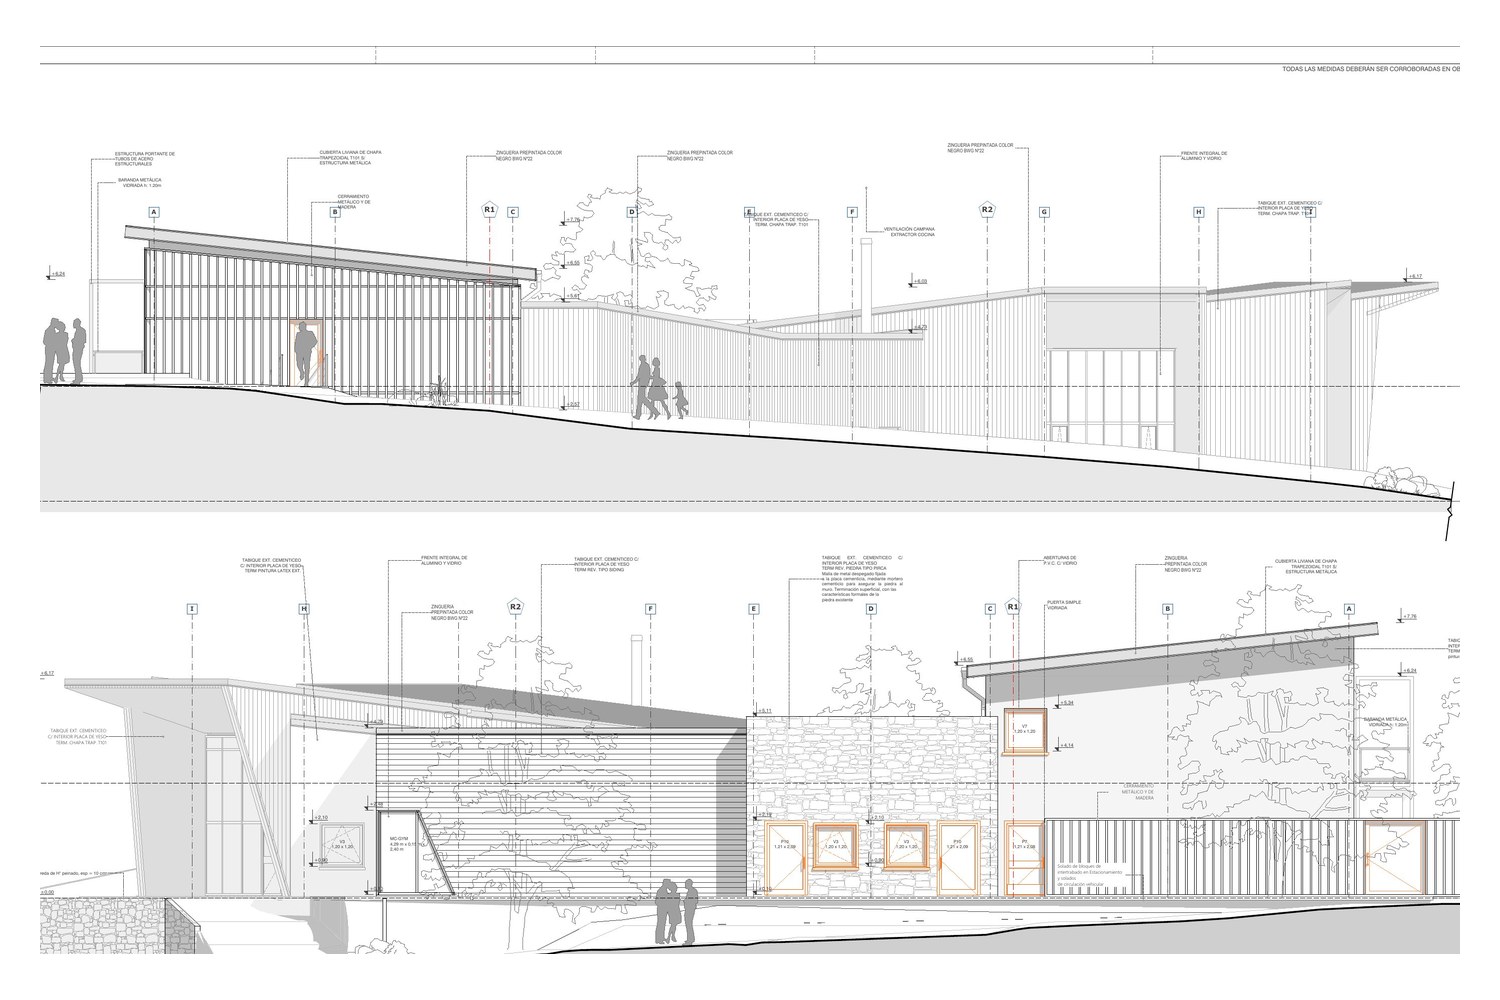
20 rooms with en-suite facilities, consulting rooms, a nursing station and two inner courtyards, on two floors over a sloping site
Area
Approx. 2,100 m²
Bertone & Nieva’s role
BIM modeling and coordination, including documentation and the published model, delivered remotely from Santa Fe
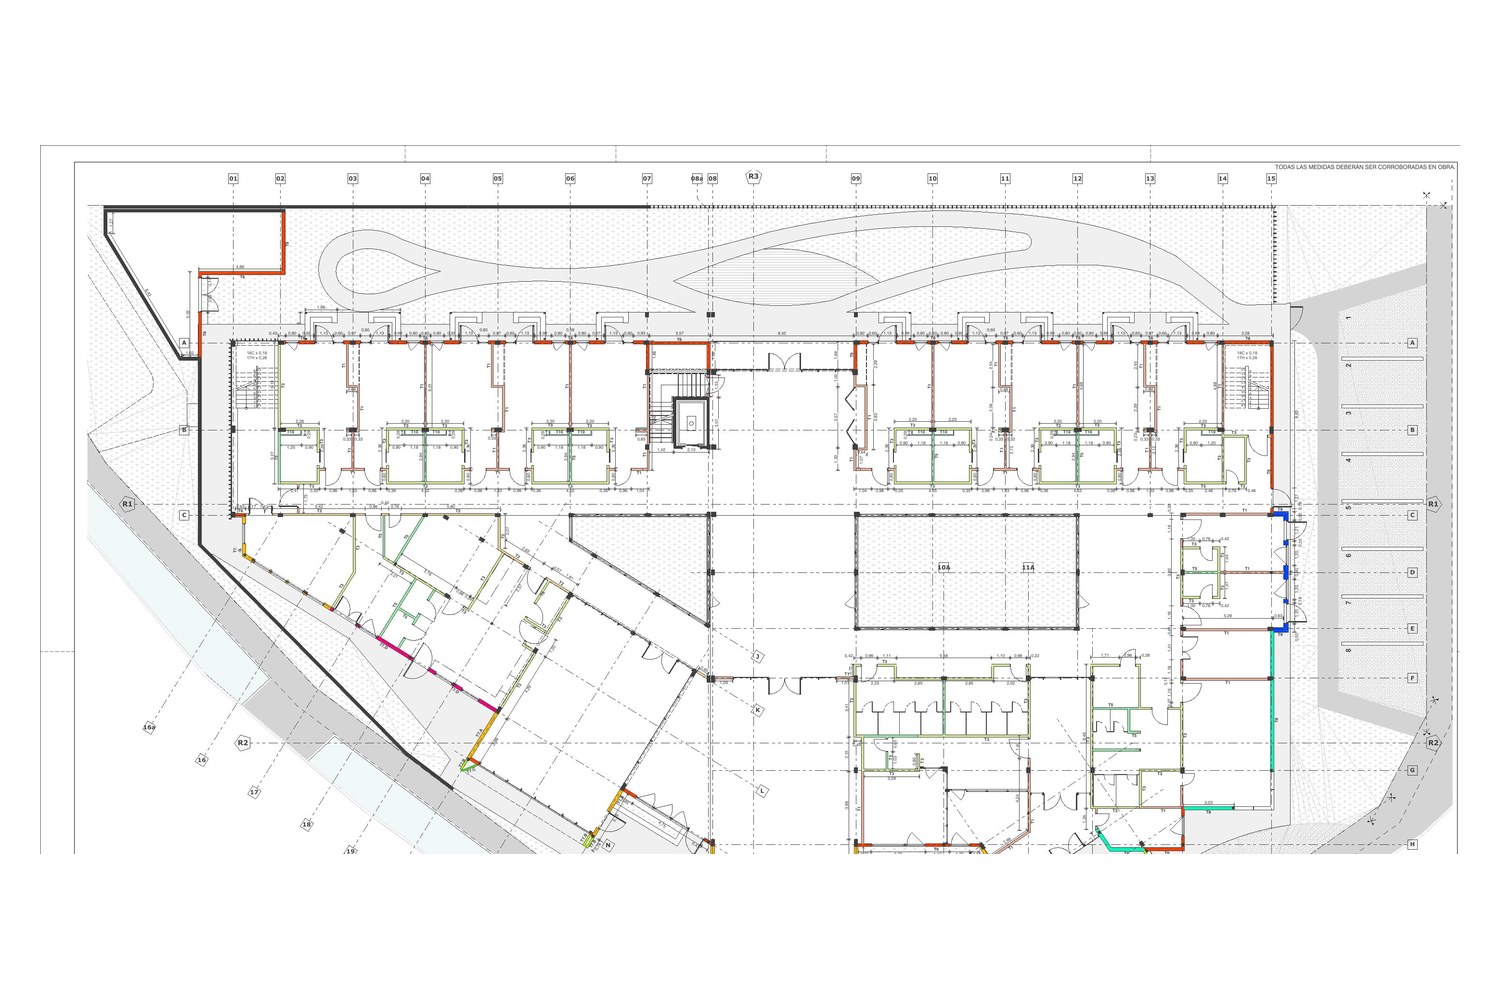
Documentation
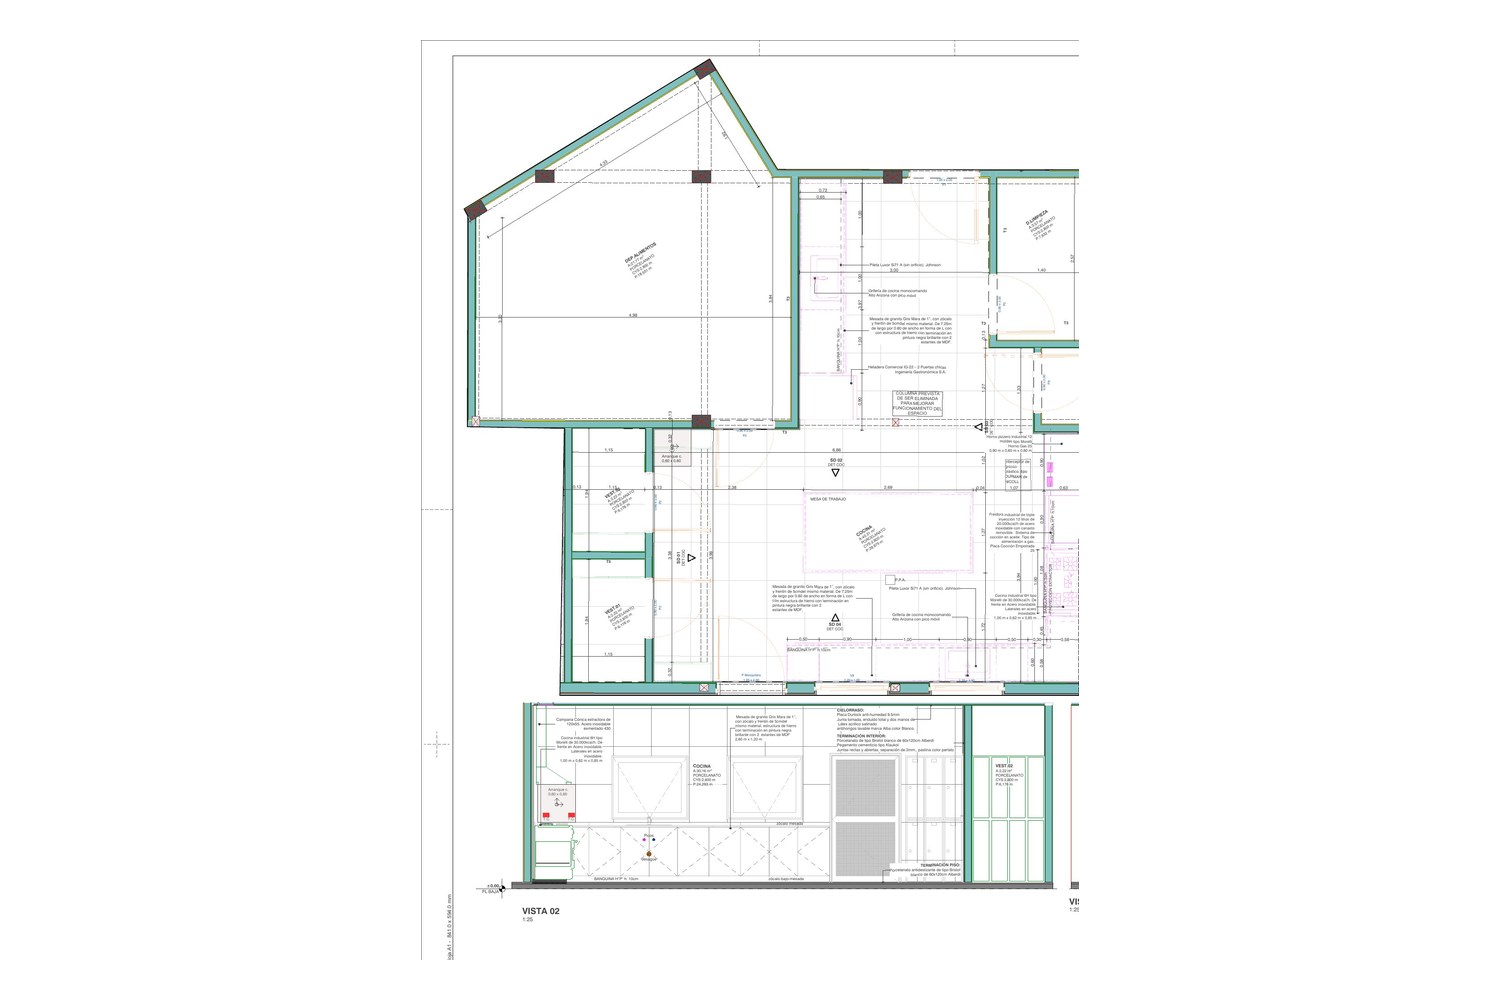
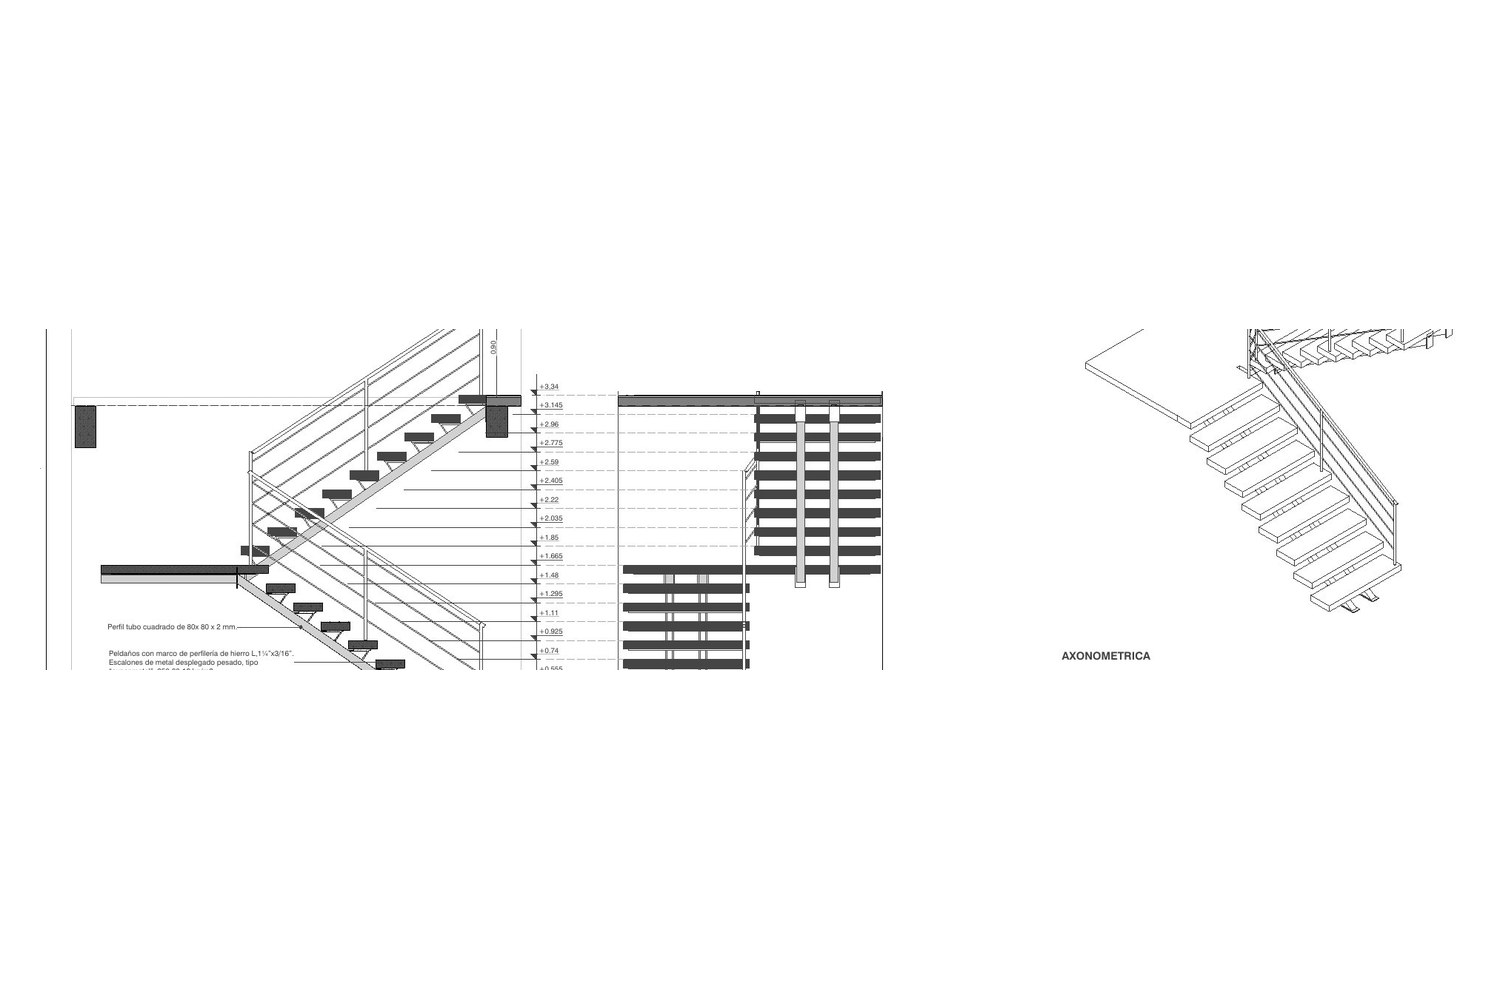
57 architectural sheets, from the model
Published model
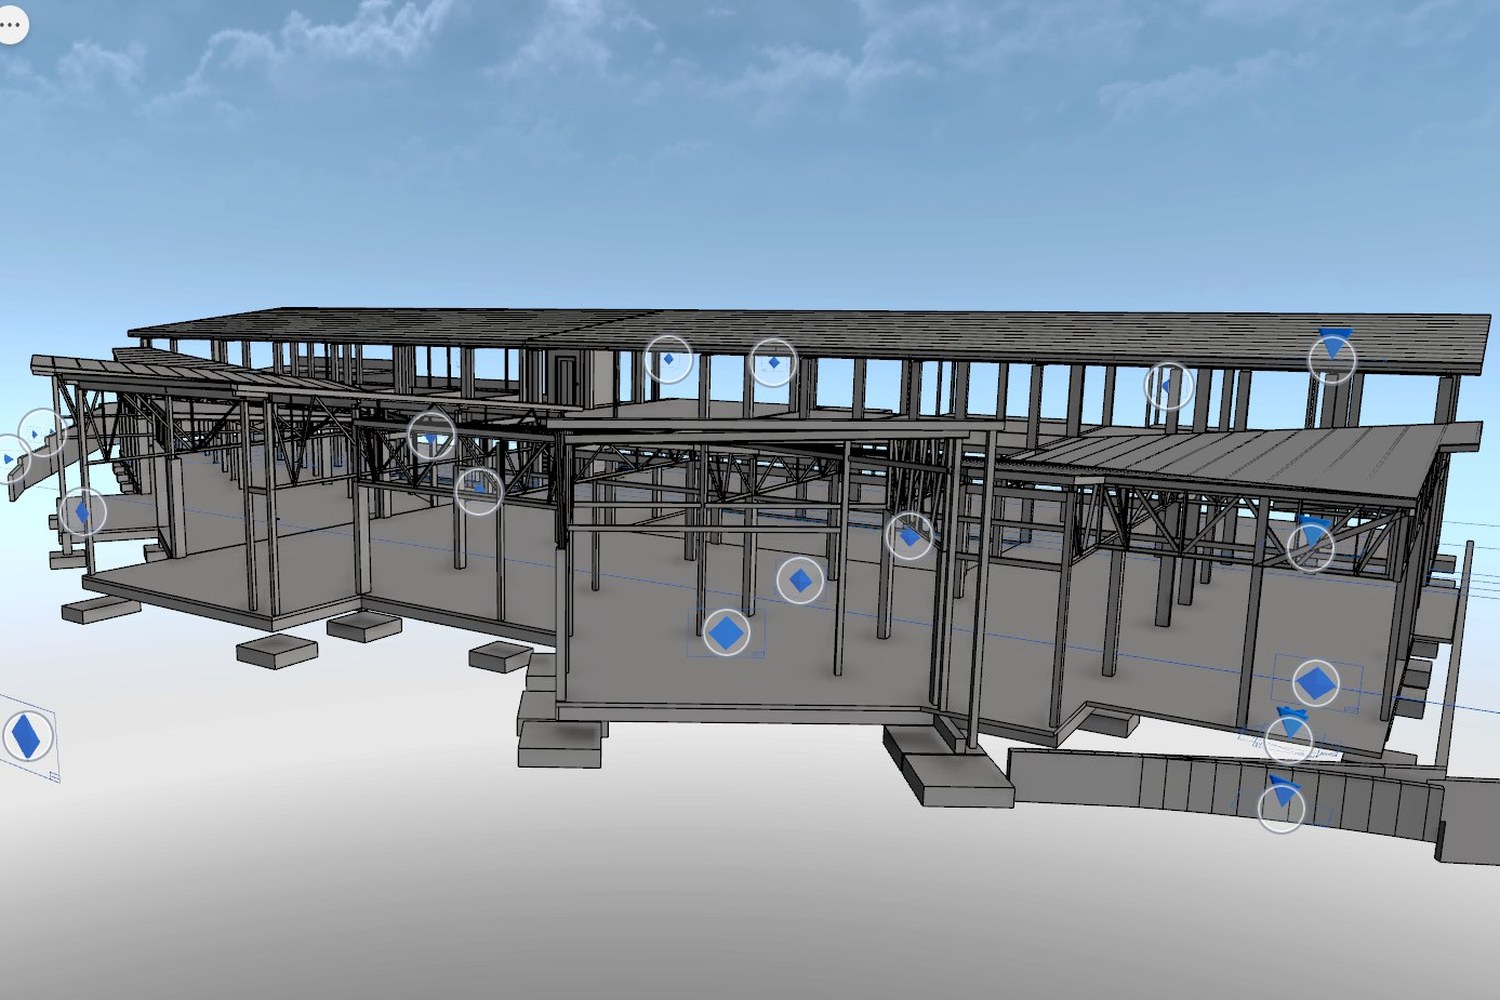
Organized in five disciplines: architecture, structure, MEP, construction and quantities
Engineering and verification
A36 Obras professionals and specialists
Coordination
Bertone & Nieva together with A36 Obras, who also model part of the project
A model you can walk through, measure and consult
A residence for the Municipality of Ushuaia with 20 rooms, consulting rooms, a nursing station and two inner courtyards, on two floors over a sloping site. The design is by A36 Obras, and its professionals and specialists engineer and verify it. We modeled and coordinated jointly with the A36 team, who also model part of it.
The model was published in five disciplines, with every drawing linked to the place in the building it shows. You can walk through it, measure, and open each sheet from the model without digging through folders: on site, the detail is found where it is needed.