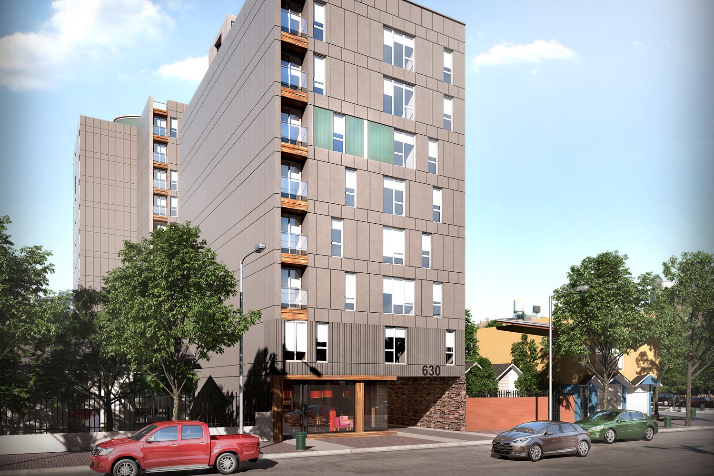
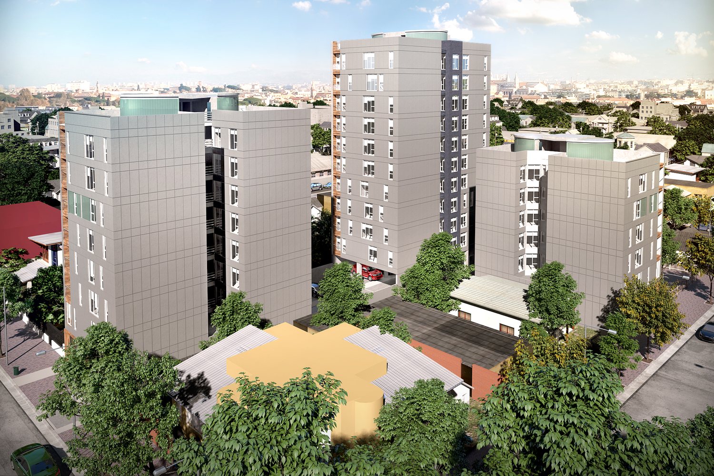
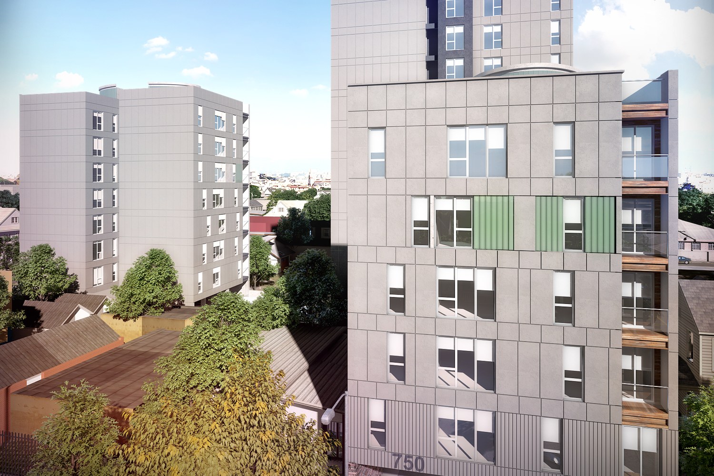
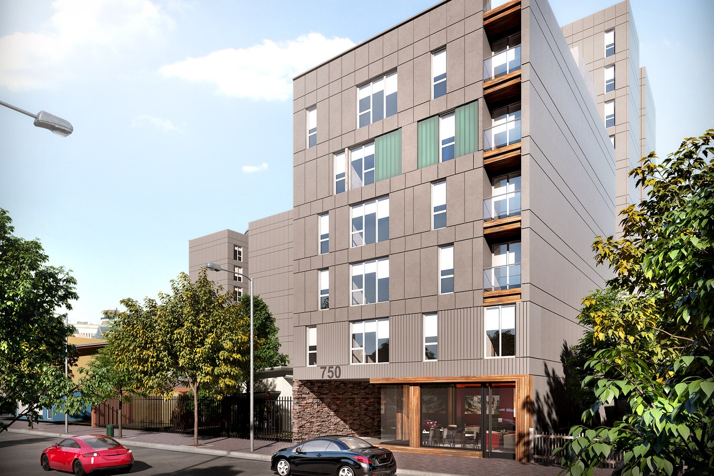
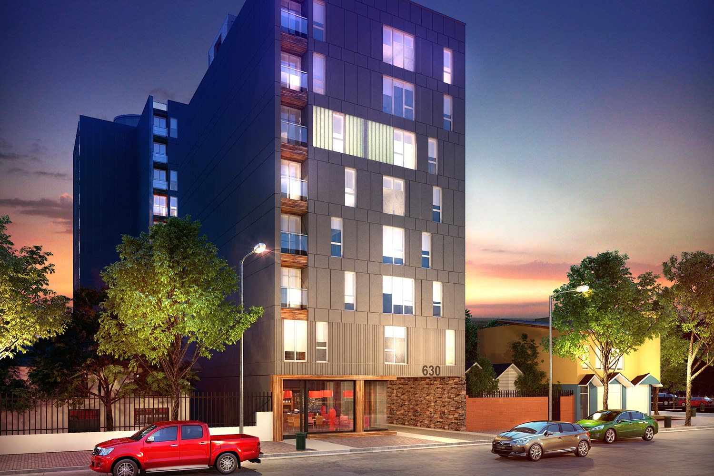
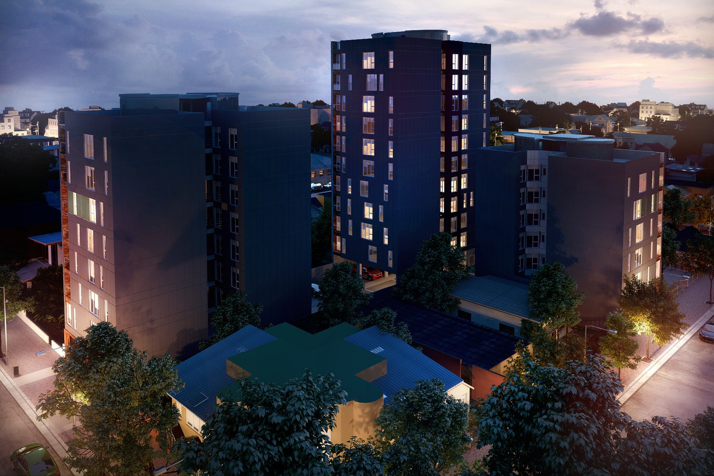
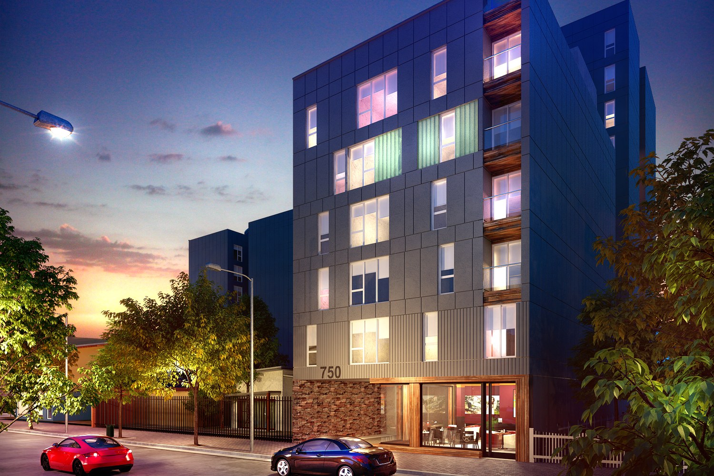
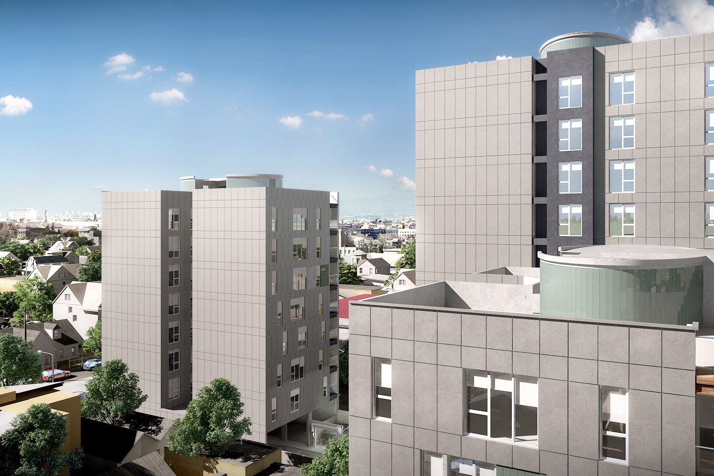
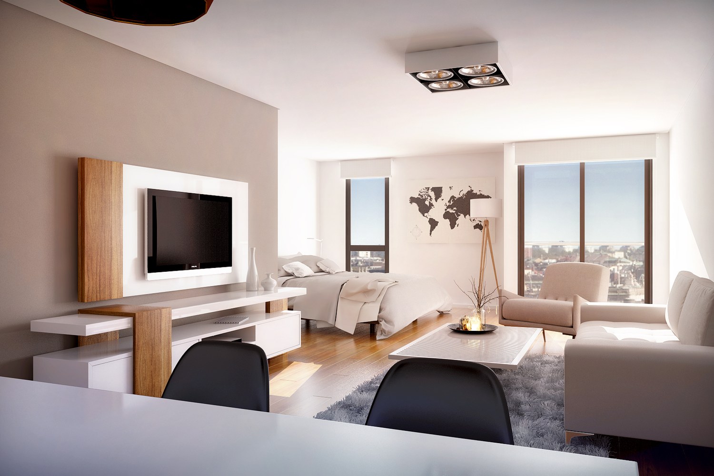
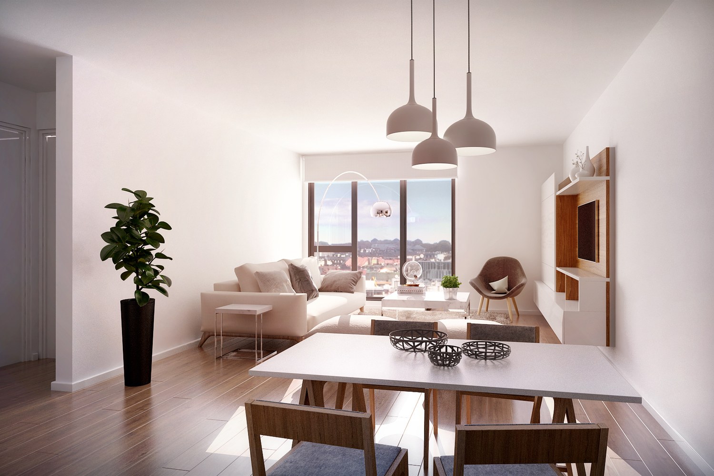
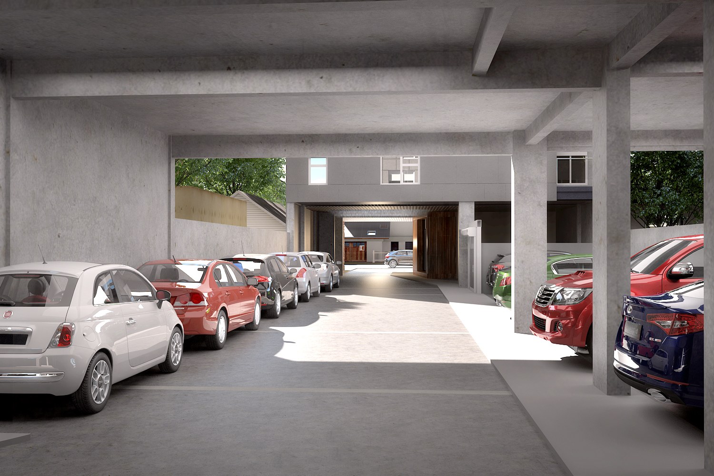
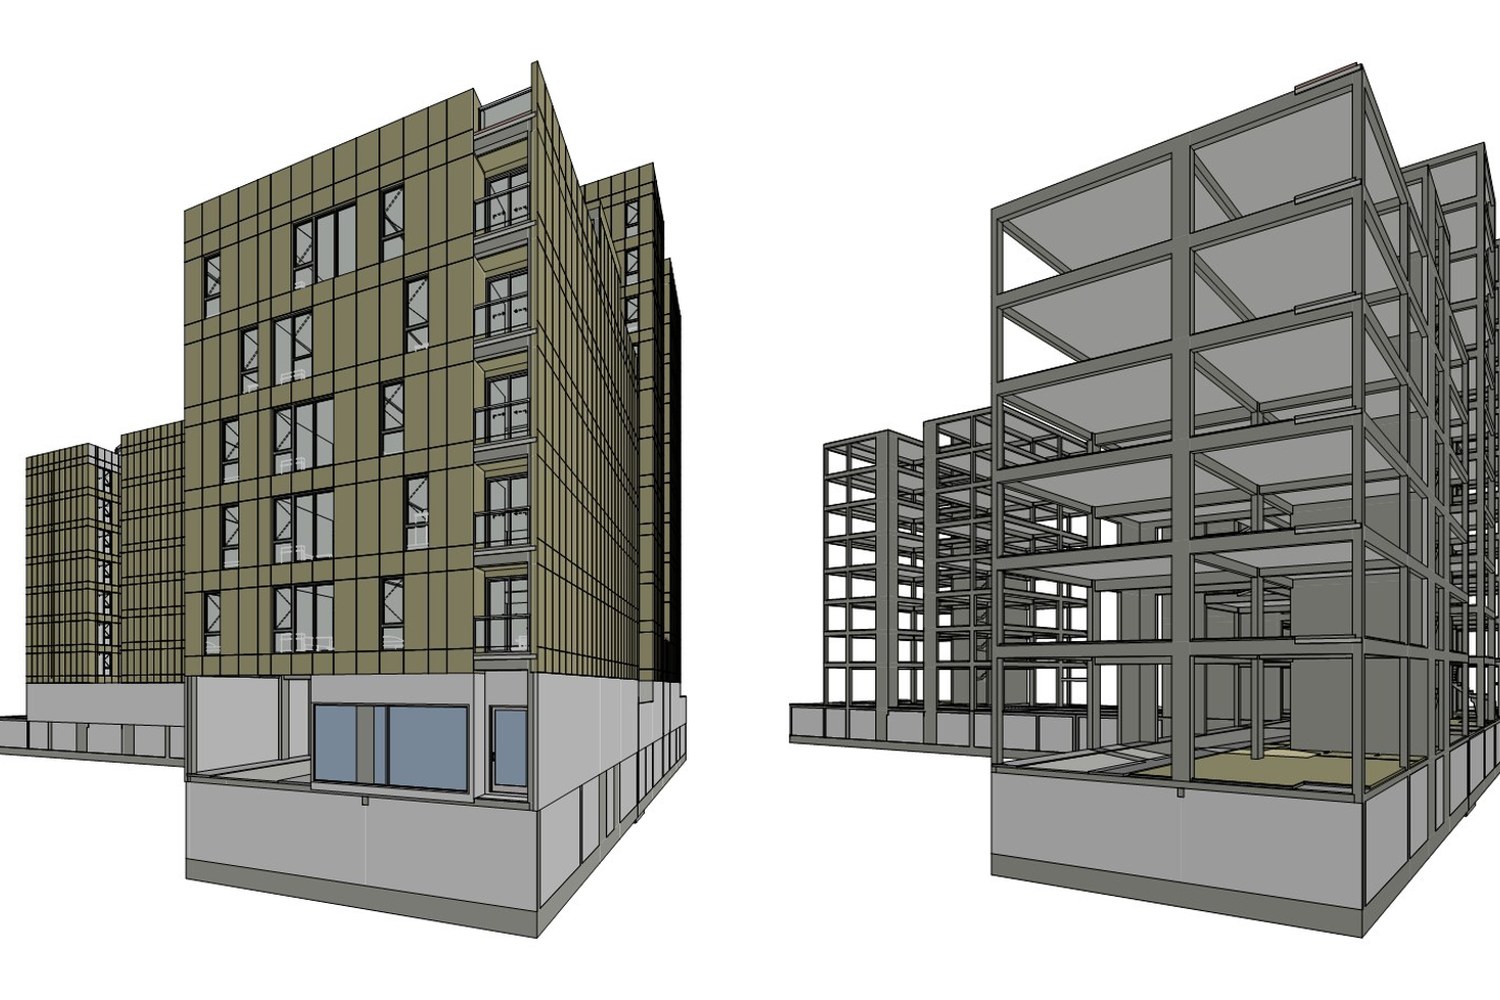
106 apartments, retail units, an office and parking, in three towers on a shared ground floor
Area
5,222 m² built area
Bertone & Nieva’s role
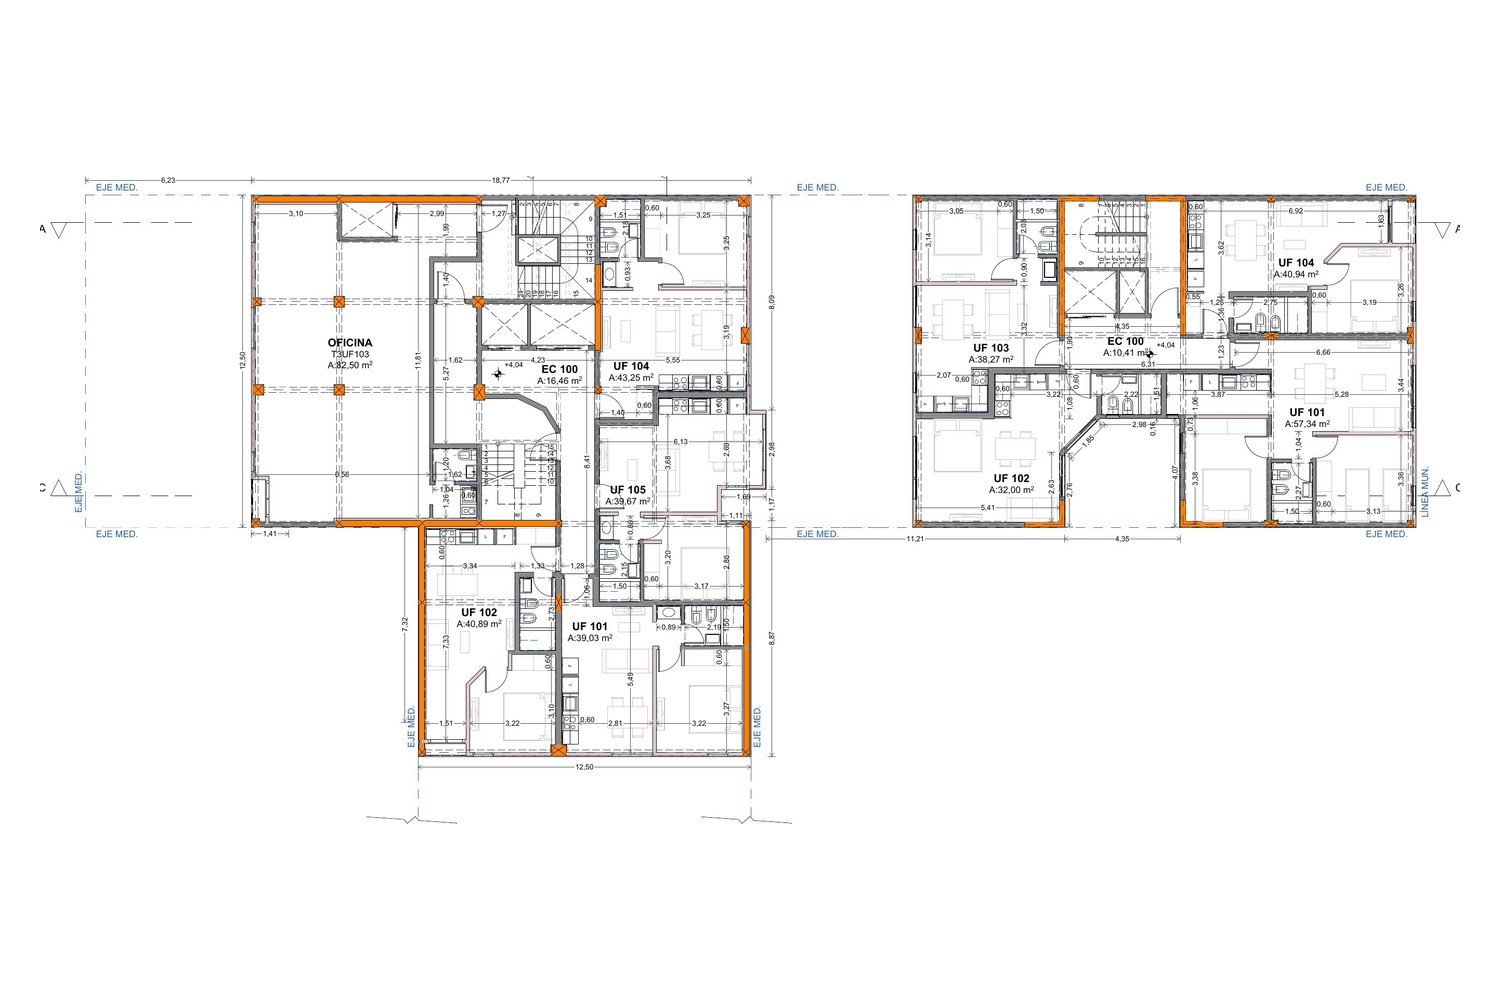
BIM modeling and coordination, including floor plans for every level, delivered remotely from Santa Fe
Engineering and verification
A36 Obras professionals and specialists
Coordination
Bertone & Nieva together with A36 Obras, who also model part of the project
Images
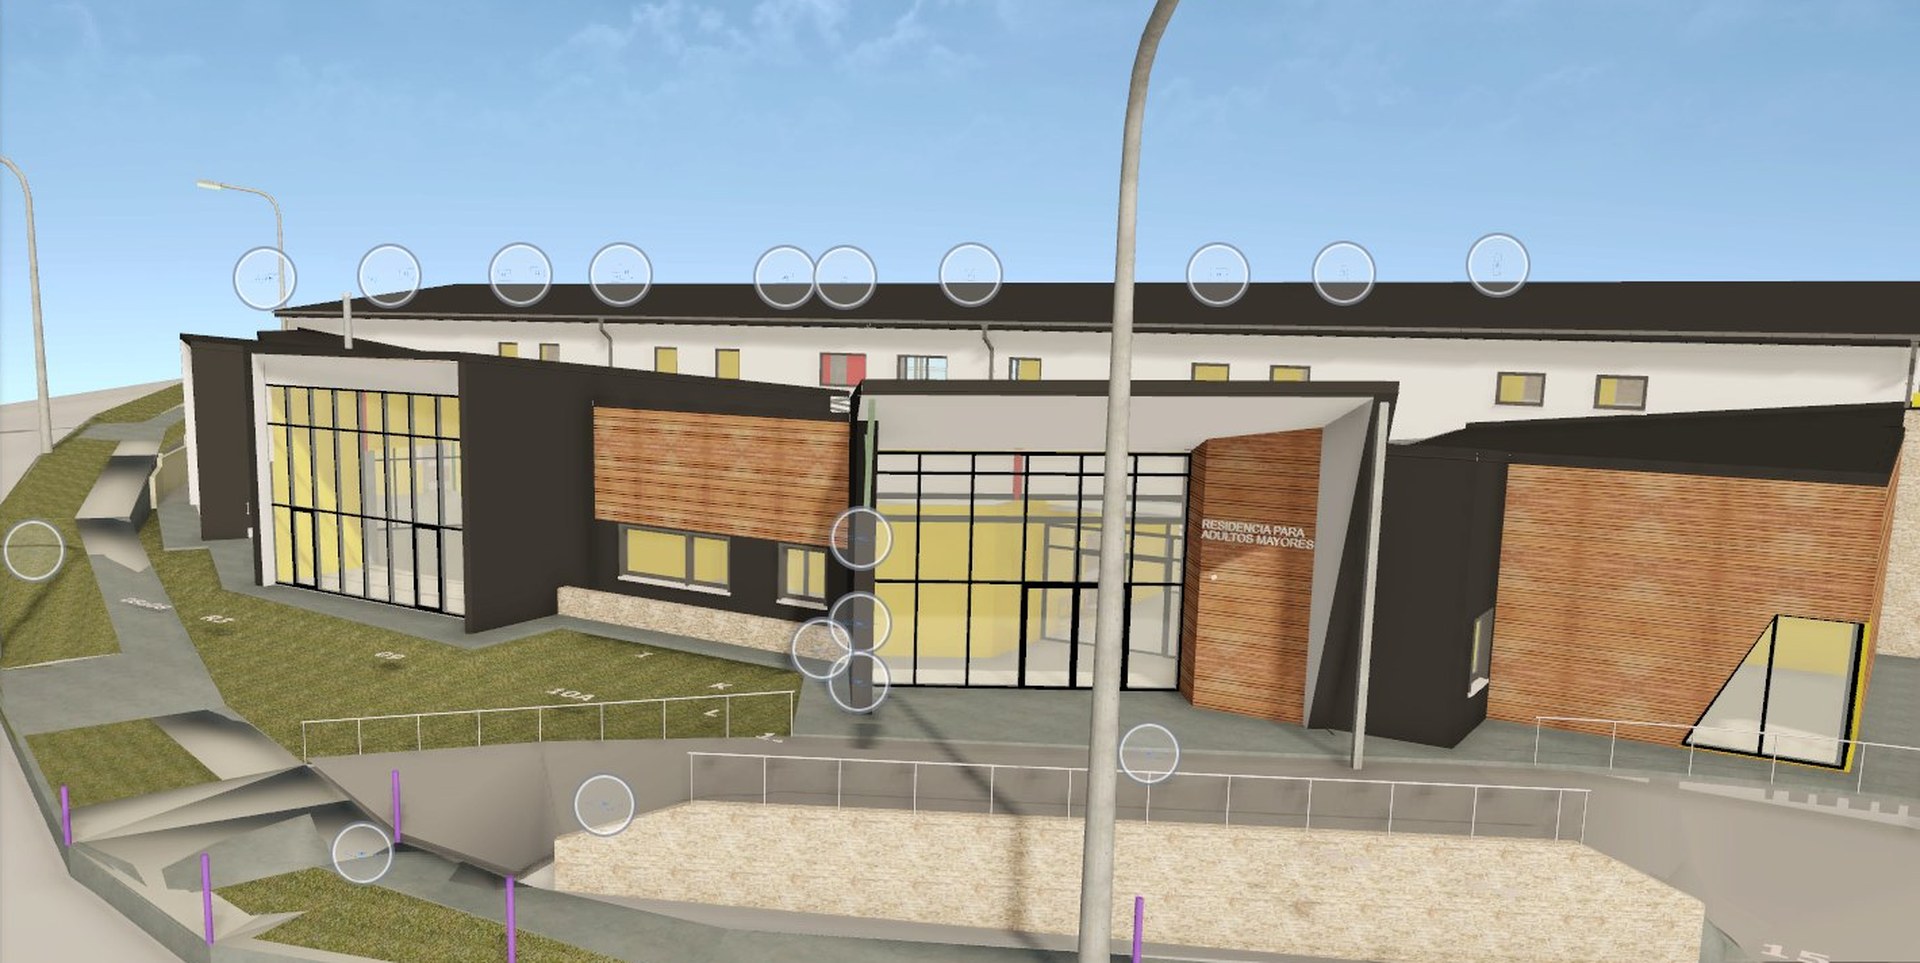
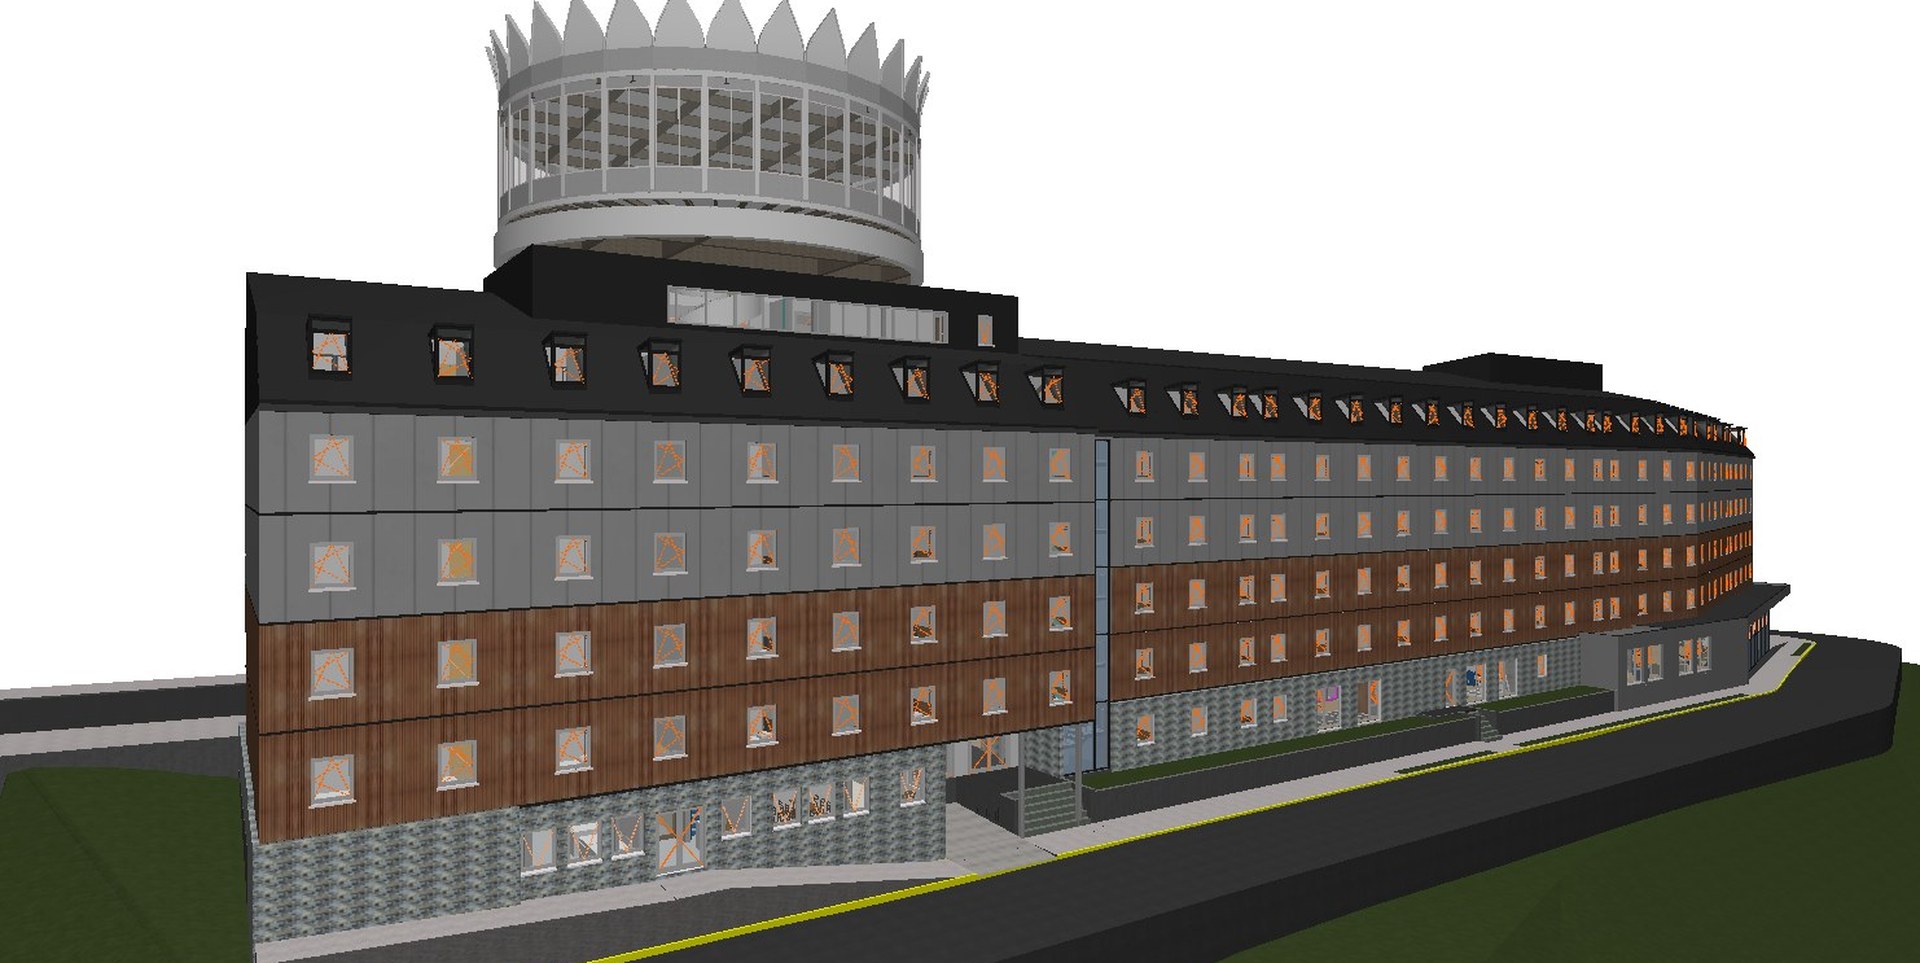
Renderings were produced from the model and are not our own work
Three residential towers on a shared base
A 106-apartment building in Río Grande, Tierra del Fuego, with retail units, an office and parking, in three towers joined at ground level. The design is by A36 Obras, and its professionals and specialists engineer and verify it.
From Santa Fe we modeled structure and architecture in a single model and coordinated with the A36 team, who also model part of it. That model produced the plans for every level, with units, areas and construction dimensions: each apartment's area comes from the model, not from a separate spreadsheet.
Renderings were produced from the model and are not our own work.